
BEDS3
BATHS2 full 1 partial
SQUARE FEET1,489
MLS#7671843
STATUSPending
PROPERTY TYPEResidential - Single Family
SUBDIVISIONReunion
SCHOOLSchool District 27-J
Listing Courtesy of:
Keller Williams Advantage Realty LLC
Agency Contact: julieleins@kw.com,720-474-0928

Property Description
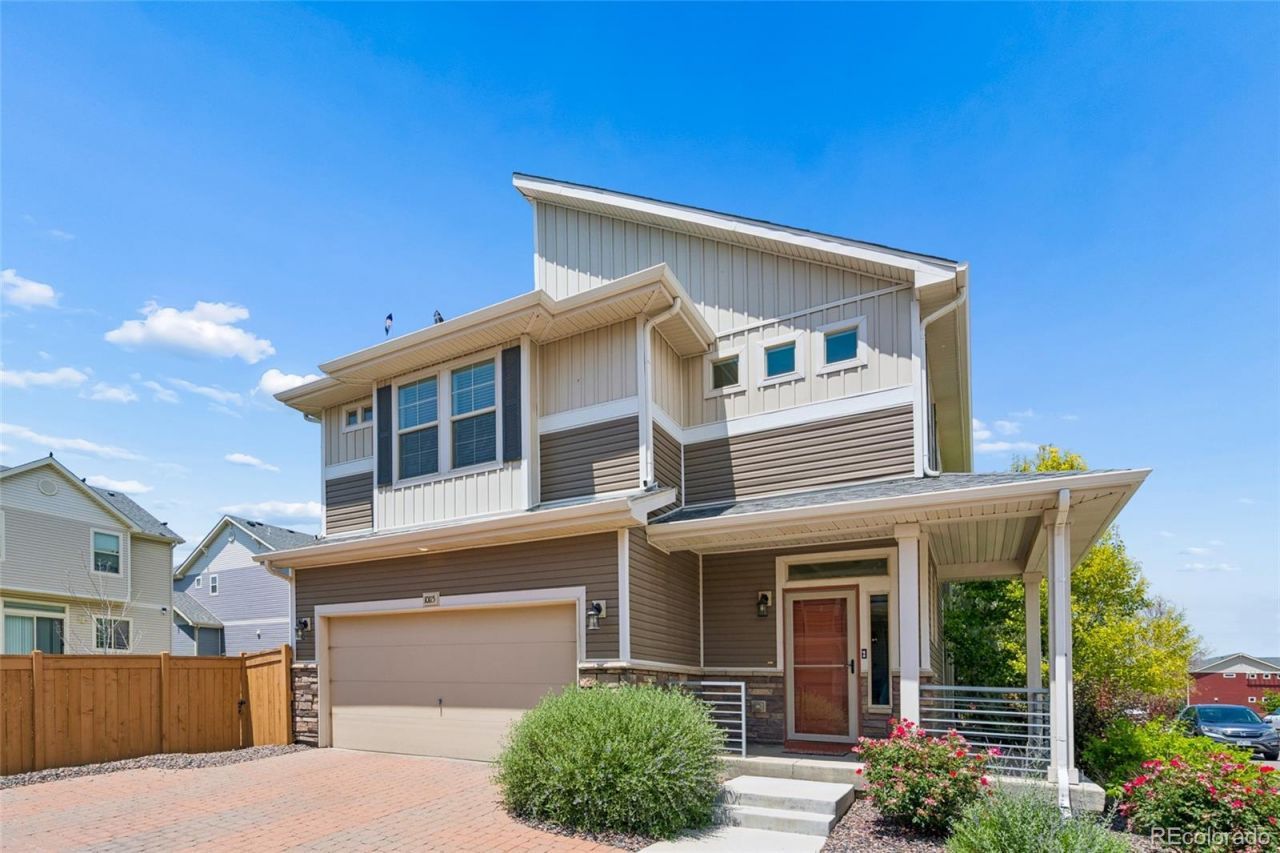
Colorado Living at its best! This beautifully designed 3-bedroom, 3-bathroom home offers the perfect blend of modern luxury and comfortable Colorado living. Filled with natural light from expansive windows, the open-concept floor plan creates a bright, airy atmosphere thats ideal for both everyday living and entertaining.The stylish kitchen features smart appliances and flows seamlessly into the spacious living and dining areas. Retreat to the luxurious primary suite, complete with a spa-inspired soaking tub for the ultimate place to unwind.Enjoy Colorados beautiful weather from your private rooftop patio or relax in the fully fenced backyard?perfect for entertaining, pets, or simply enjoying your outdoor lifestyle.Located in the highly sought-after Reunion community, residents enjoy exceptional amenities, including two pools, a fitness center, parks, playgrounds, and miles of scenic trails.Move-in ready and thoughtfully designed, this home offers the lifestyle youve been looking for. Dont miss your opportunity to make 10115 Yampa Court your new home!Videohttps://app.realkit.com/vid/10115-yampa-court-commerce-city/br
Property Features
Property Type: Residential - Single Family
Cooling: Central Air
Garage: 2 car attached
Heating: Forced Air
Home Style: Urban Contemporary
Lot Size: 0.08 Acres
Roof Type: Composition
Stories: 2.0
Taxes: $6,080
Year Built: 2020
Amenities
Ceiling Fan(s)
Eat-in Kitchen
Entrance Foyer
Five Piece Bath
High Ceilings
Kitchen Island
Open Floorplan
Primary Suite
Quartz Counters
Smart Light(s)
Smoke Free
Walk-In Closet(s)
Balcony
Gas Valve
Private Yard
Feature Descriptions
Appliances: Dishwasher, Dryer, Microwave, Oven, Refrigerator, Washer
Association Amenities: Clubhouse, Fitness Center, Park, Playground, Pool
Baths 3/4: 0
Baths Full: 2
Baths Half: 1
Baths Total: 3
Days on Site: 18
Exclusions: None
Exterior: Frame, Vinyl Siding
Fencing: Full
Flooring: Carpet, Tile, Vinyl
HOA Fee: 65/ Monthly
Lot: Sprinklers In Front, Sprinklers In Rear
Parcel#: R0199987
Patio/Porch: Covered, Deck, Front Porch, Rooftop
Pets Allowed: Yes
Sewer: Public Sewer
Water: Public
Local Schools
High School: Prairie View
Middle School: Otho Stuart
Elementary School: Southlawn
School District: School District 27-J
Listed By / Shown By
Listed By
Agency Name: Keller Williams Advantage Realty LLC
Agency Contact: julieleins@kw.com,720-474-0928
Shown By
Agent Name: Katie (Kay) Ely
Agent Phone: (410) 294-1479
Agency Title: The Cutting Edge, Realtors
Estimate Your Payment
Estimated Payment
$ 2,906.67 per month $2,265.84 Principal & Interest $506.67 Property Tax $134.17 Homeowner's Insurance
10115 Yampa Court | MLS# 7671843
This single family home located at 10115 Yampa Court, Commerce City, CO 80022 is currently listed for sale with an asking price of $460,000. This property was built in 2020 and has 3 bedrooms and 2 full and 1 partial baths with 1489 sq. ft. Yampa Court is located in the Reunion subdivision within the School District 27-J school district. Search Reunion real estate on kely.thecuttingedgerealtors.com today.