
BEDS4
BATHS2 full 1 partial
SQUARE FEET1,735
MLS#2616568
STATUSActive
PROPERTY TYPEResidential - Townhouse
SUBDIVISIONStanton Farms
SCHOOLJefferson County R-1
Listing Courtesy of:
Milehimodern
Agency Contact: melanie@homebymelanie.com,303-862-0464

Property Description
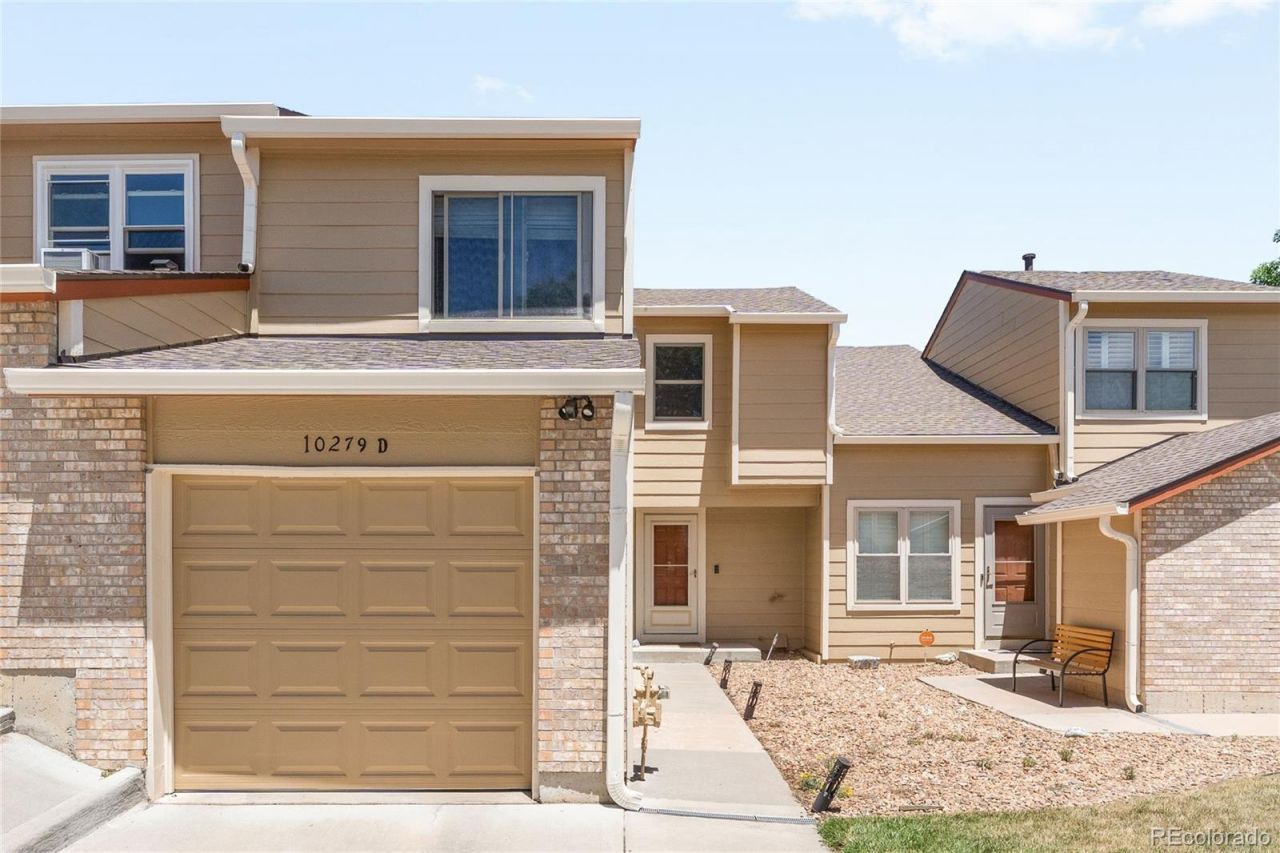
At the corner of the Stanton Farms community, this rare townhome offers four bedrooms, three bathrooms, and a private 6-foot fenced in yard that backs to open space. The owners elevated this residence with genuine care, upgrading to Luxury vinyl flooring, new light fixtures throughout, new solid-core French doors enclosing the spacious pantry, a 360-degree TV mount with hidden cord functionality in the living room and built-in basement cabinetry and storage in the laundry room. The uniquely designed kitchen accommodates both a dining table and a kitchen table simultaneously. Additional upgrades include a new roof (2024) and gutters (2025), fresh exterior paint (2025) and a new garage door and track system, an upgraded laundry exhaust/vent system, alongside radon mitigation (2022) and a Ring floodlight camera.
Property Features
Property Type: Residential - Townhouse
Basement: Finished
Cooling: Central Air
Garage: 1 car attached
Heating: Forced Air, Natural Gas
Roof Type: Composition
Stories: 2.0
Taxes: $2,900
Year Built: 1983
Amenities
Breakfast Bar
Ceiling Fan(s)
Eat-in Kitchen
High Ceilings
Laminate Counters
Open Floorplan
Pantry
Primary Suite
Radon Mitigation System
Vaulted Ceiling(s)
Lighting
Private Yard
Rain Gutters
Feature Descriptions
Appliances: Dishwasher, Dryer, Microwave, Range, Refrigerator, Washer
Baths 3/4: 1
Baths Full: 1
Baths Half: 1
Baths Total: 3
Days on Site: 22
Exclusions: Sellers personal property and/or staging items
Exterior: Frame, Wood Siding
Flooring: Carpet, Laminate, Tile
HOA Fee: 400/ Monthly
Parcel#: 168389
Sewer: Public Sewer
Utilities: Cable Available, Electricity Connected, Internet Access (Wired), Natural Gas Connected
Water: Public
Window: Double Pane Windows, Window Coverings
Local Schools
High School: Chatfield
Middle School: Deer Creek
Elementary School: Stony Creek
School District: Jefferson County R-1
Listed By / Shown By
Listed By
Agency Name: Milehimodern
Agency Contact: melanie@homebymelanie.com,303-862-0464
Shown By
Agent Name: Katie (Kay) Ely
Agent Phone: (410) 294-1479
Agency Title: The Cutting Edge, Realtors
Estimate Your Payment
Estimated Payment
$ 2,459.06 per month $2,093.44 Principal & Interest $241.67 Property Tax $123.96 Homeowner's Insurance
10279 W Fair Avenue, Unit D | MLS# 2616568
This townhouse located at 10279 W Fair Avenue, Unit D, Littleton, CO 80127 is currently listed for sale with an asking price of $425,000. This property was built in 1983 and has 4 bedrooms and 2 full and 1 partial baths with 1735 sq. ft. W Fair Avenue, Unit D is located in the Stanton Farms subdivision within the Jefferson County R-1 school district. Search Stanton Farms real estate on kely.thecuttingedgerealtors.com today.