
BEDS3
BATHS2 full 2 partial
SQUARE FEET5,300
MLS#4789092
STATUS(Bank Owned) - Active
PROPERTY TYPEResidential - Single Family
SUBDIVISIONBlackhawk Ran Fil #3
SCHOOLHuerfano RE-1
Listing Courtesy of:
Trillionaire Realty
Agency Contact: reo@trilrealty.com

Property Description
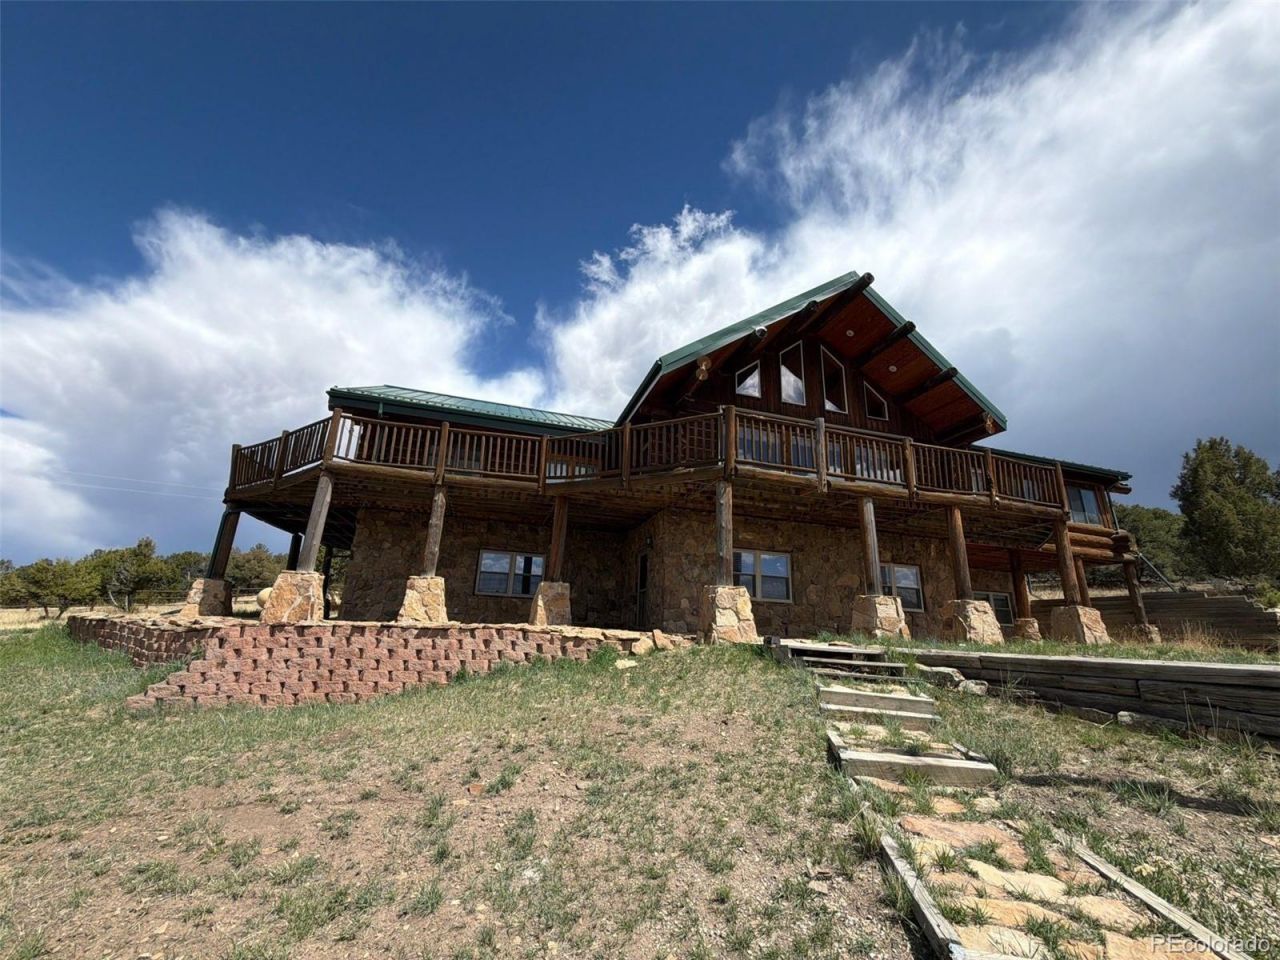
Welcome to Colorado paradise in Blackhawk Ranch, a community nestled in the shadows of the Spanish Peaks. This custom log home offers expansive views, peaceful seclusion, and Colorado living with wide open skies and rolling terrain. The property features a finished walk out basement and private road access. Open concept living with a large kitchen is perfect for entertaining. The primary suite is located on the main floor and contains a walk in closet and private bath with tub and walk in shower, and connects to a sun room. The walkout basement features a large bonus room with bar, two bedrooms and an attached oversized garage.
Property Features
Property Type: Residential - Single Family
Basement: Finished, Walk-Out Access
Cooling: Central Air
Fireplaces: 1
Garage: 2 car attached
Heating: Baseboard, Forced Air, Hot Water, Wood
Home Style: Mountain Contemporary, Rustic
Lot Size: 35.06 Acres
Roof Type: Metal, Other
Stories: 2.0
Taxes: $2,512
Year Built: 2001
Amenities
Ceiling Fan(s)
Eat-in Kitchen
Entrance Foyer
High Ceilings
Jack & Jill Bathroom
Kitchen Island
Open Floorplan
Primary Suite
Tile Counters
Balcony
Feature Descriptions
Appliances: Cooktop, Dishwasher, Microwave, Oven
Baths 3/4: 0
Baths Full: 2
Baths Half: 2
Baths Total: 4
Days on Site: 28
Exclusions: None.
Exterior: Stone, Wood Siding
Fencing: None
Fireplace: Family Room, Free Standing, Wood Burning
Flooring: Carpet, Tile, Vinyl, Wood
HOA Fee: 450/ Annually
Lot: Open Space, Rolling Slope, Secluded, Sloped
Parcel#: 248919
Parking: Gravel
Parking Notes: Gravel
Patio/Porch: Covered, Deck, Front Porch, Patio
Sewer: Septic Tank
Special View Info: Meadow, Plains
Utilities: Electricity Connected, Propane
Water: Cistern
Window: Window Coverings
Local Schools
High School: John Mall
Middle School: Peakview
Elementary School: Peakview
School District: Huerfano RE-1
Listed By / Shown By
Listed By
Agency Name: Trillionaire Realty
Agency Contact: reo@trilrealty.com
Shown By
Agent Name: Katie (Kay) Ely
Agent Phone: (410) 294-1479
Agency Title: The Cutting Edge, Realtors
Estimate Your Payment
Estimated Payment
$ 2,452.82 per month $2,118.07 Principal & Interest $209.33 Property Tax $125.42 Homeowner's Insurance
1035 Spanish Peaks Drive | MLS# 4789092
This single family home located at 1035 Spanish Peaks Drive, Walsenburg, CO 81089 is currently listed for sale with an asking price of $430,000. This property was built in 2001 and has 3 bedrooms and 2 full and 2 partial baths with 5300 sq. ft. Spanish Peaks Drive is located in the Blackhawk Ran Fil #3 subdivision within the Huerfano RE-1 school district. Search Blackhawk Ran Fil #3 real estate on kely.thecuttingedgerealtors.com today.