
BEDS3
BATHS3
SQUARE FEET2,420
MLS#7248809
STATUSActive
PROPERTY TYPEResidential - Single Family
SUBDIVISIONPueblo West
Property Description
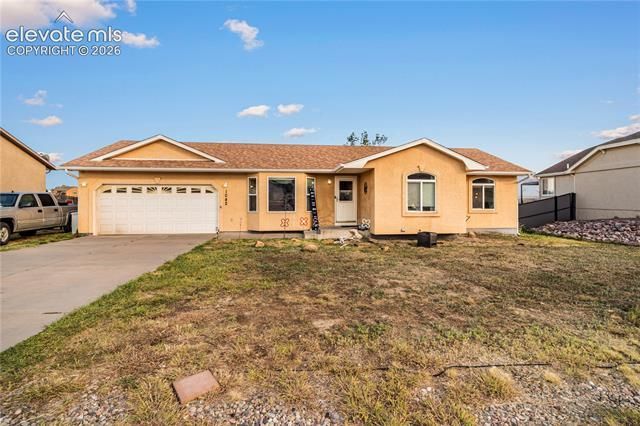
Comfort, flexibility, and endless possibilities come together at 1042 S Honeysuckle Drive. This inviting Pueblo West rancher welcomes you with a bright, comfortable living area that flows effortlessly into the kitchen, where abundant cabinetry provides generous storage for everyday living. The primary suite offers a peaceful retreat with beautiful mountain views, natural light, and a private ensuite bathroom, while two additional bedrooms and a second full bathroom complete the thoughtfully designed main level. Downstairs, the full unfinished basement opens the door to incredible future potential. A fully finished third bathroom is already in place, allowing you to expand the home with ease. Whether you envision additional bedrooms, a spacious family room, home theater, home gym, office, hobby space, or a combination of them all, the foundation is already set to bring your vision to life. Outside, the approximately 0.27-acre lot offers room to relax, play, or entertain, while the rear deck provides the perfect place to enjoy Colorado’s beautiful sunsets and open skies. With refrigerated air, an attached two-car garage, no HOA, mountain views, and convenient access to Lake Pueblo, this home offers the perfect balance of comfortable living today and exciting possibilities for tomorrow.
Property Features
Property Type: Residential - Single Family
Cooling: Central Air
Fireplaces: None
Garage: 2 car attached
Heating: Forced Air
Lot Size: 0.27 Acres
Roof Type: Composite Shingle
Stories: 1.0
Taxes: $1,883
Year Built: 2003
Feature Descriptions
Appliances: Dishwasher, Oven, Range, Refrigerator, Washer
Basement/Foundation: Partial Basement
Days on Site: 3
Existing Utilities: Electricity Available, Electricity Connected
Exterior: Stucco
Floor Plan: Ranch
Floors: Carpet, Vinyl/Linoleum
Garage Amenities: Garage Door Opener
Garage Type: Attached
Laundry Facilities: Main
Lot: City View, Level, Mountain View
Percentage of Basement Finished: 12
Square Footage: 1172 (Basement), 1248 (Main)
Utilities: Electricity Available, Electricity Connected
View: City, Mountain
Water: Municipal
Listed By / Shown By
Listed By
Agency Name: HomeSmart Preferred Realty
Agency Phone: (719) 582-1046
Shown By
Agent Name: Katie (Kay) Ely
Agent Phone: (410) 294-1479
Agency Title: The Cutting Edge, Realtors

Estimate Your Payment
Estimated Payment
$ 1,983.01 per month $1,724.01 Principal & Interest $156.92 Property Tax $102.08 Homeowner's Insurance
1042 S Honeysuckle Drive | MLS# 7248809
This single family home located at 1042 S Honeysuckle Drive, Pueblo West, CO 81007 is currently listed for sale with an asking price of $350,000. This property was built in 2003 and has 3 bedrooms with 2420 sq. ft. S Honeysuckle Drive is located in the Pueblo West subdivision. Search Pueblo West real estate on kely.thecuttingedgerealtors.com today.