
BEDS4
BATHS3 full
SQUARE FEET3,650
MLS#4721771
STATUSActive
PROPERTY TYPEResidential - Single Family
SUBDIVISIONClydesdale Park
SCHOOLPoudre R-1
Listing Courtesy of:
RE/MAX Alliance
Agency Contact: JWeiss7700@gmail.com,970-215-7700

Property Description
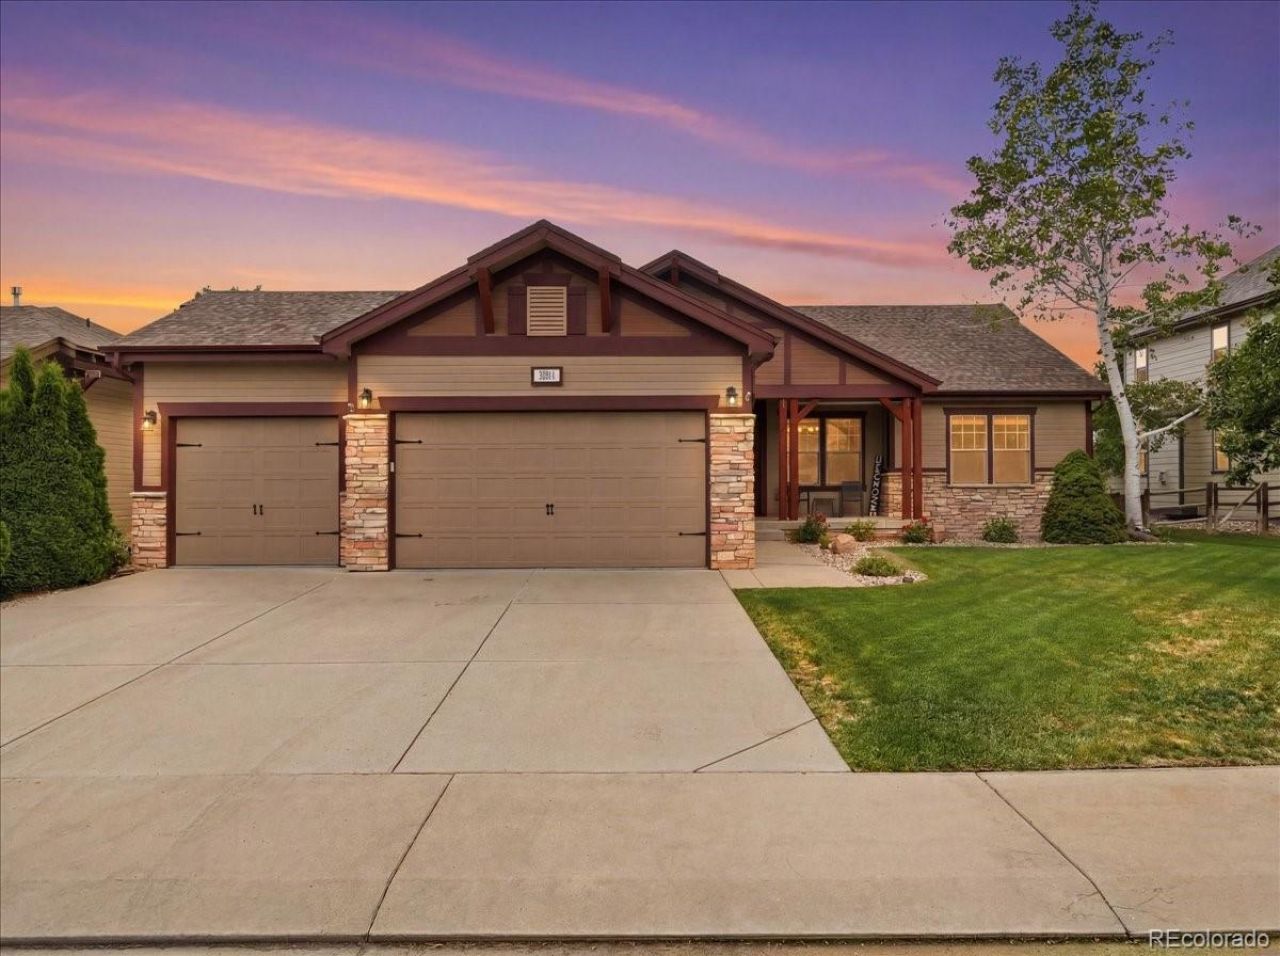
New to the market! Open House 7/11 11a - 1p! Absolutely perfect ranch style home in North Ft. Collins. Built in 2007 by Nutrend Homes. This 1 owner adult owned home shows like new. Step inside the inviting entryway to explore this open floor plan with its Expansive Primary Bedroom suite - dinning room and a breakfast nook are great for entertaining plus a gas cooktop for the cook. Back and front patios to take in the Colorado weather are perfectly set up East and West. Minutes from anywhere with a nicely finished basement including 9 ceilings, big bright windows + a wet bar , exercise space, media or rec room, storage and an additional bedroom/ bath. This well thought out floorplan is guaranteed to please. Newer paint and a new roof included, sprinkler system for easy maintenance, newer furnace too. Fully finished garage is big enough for everything. Tharp cabinets, hickory floors , vaulted ceilings and solid wood doors. This home is truly move in ready. Multiple ponds and open space for fishing or just relaxing. Grab the checkbook and lets see this home before its gone. No Metro!
Property Features
Property Type: Residential - Single Family
Basement: Full
Cooling: Central Air
Garage: 3 car attached
Heating: Forced Air
Home Style: Contemporary
Lot Size: 0.17 Acres
Roof Type: Composition
Stories: 1.0
Taxes: $3,314
Year Built: 2007
Amenities
Breakfast Bar
Ceiling Fan(s)
Central Vacuum
Eat-in Kitchen
Entrance Foyer
Five Piece Bath
Granite Counters
High Ceilings
High Speed Internet
Kitchen Island
Open Floorplan
Pantry
Primary Suite
Smoke Free
Solid Surface Counters
Sound System
Tile Counters
Vaulted Ceiling(s)
Walk-In Closet(s)
Wet Bar
Private Yard
Smart Irrigation
Feature Descriptions
Accessibility: Accessible Approach with Ramp, Accessible Bathroom, Accessible Bedroom, Accessible Central Living Area, Accessible Doors, Accessible Entrance, Accessible Hallway(s), Accessible Kitchen, Accessible Washer/Dryer
Appliances: Bar Fridge, Cooktop, Dishwasher, Disposal, Gas Water Heater, Humidifier, Microwave, Oven, Refrigerator, Self Cleaning Oven, Tankless Water Heater, Washer
Association Amenities: Park, Pond Seasonal, Trail(s)
Baths 3/4: 1
Baths Full: 2
Baths Half: 0
Baths Total: 3
Days on Site: 7
Exclusions: Metal Cabinets in the garage. All shelves can stay.
Exterior: Cement Siding, Concrete, Frame
Fencing: Full
Fireplace: Gas, Gas Log, Living Room
Flooring: Carpet, Tile, Wood
HOA Fee: 67/ Monthly
Laundry: Sink
Lot: Irrigated, Landscaped, Level, Sprinklers In Front, Sprinklers In Rear
Parcel#: R1618114
Parking: Concrete, Dry Walled, Exterior Access Door, Finished Garage, Insulated Garage, Storage
Parking Notes: Concrete, Dry Walled, Exterior Access Door, Finished
Patio/Porch: Covered, Front Porch, Patio
Security: Carbon Monoxide Detector(s), Smoke Detector(s)
Sewer: Public Sewer
Spa: Bath
Units: 1
Utilities: Electricity Connected, Phone Available
Water: Public
Window: Double Pane Windows, Egress Windows, Window Treatments
Local Schools
High School: Fossil Ridge
Middle School: Preston
Elementary School: Timnath
School District: Poudre R-1
Listed By / Shown By
Listed By
Agency Name: RE/MAX Alliance
Agency Contact: JWeiss7700@gmail.com,970-215-7700
Shown By
Agent Name: Katie (Kay) Ely
Agent Phone: (410) 294-1479
Agency Title: The Cutting Edge, Realtors
Estimate Your Payment
Estimated Payment
$ 3,902.26 per month $3,423.39 Principal & Interest $276.17 Property Tax $202.71 Homeowner's Insurance
1061 Messara Drive | MLS# 4721771
This single family home located at 1061 Messara Drive, Fort Collins, CO 80524 is currently listed for sale with an asking price of $695,000. This property was built in 2007 and has 4 bedrooms and 3 full baths with 3650 sq. ft. Messara Drive is located in the Clydesdale Park subdivision within the Poudre R-1 school district. Search Clydesdale Park real estate on kely.thecuttingedgerealtors.com today.