
BEDS3
BATHS2 full 1 partial
SQUARE FEET2,800
MLS#6260008
STATUSPending
PROPERTY TYPEResidential - Single Family
SUBDIVISIONLegacy Ridge
SCHOOLAdams 12 5 Star Schl
Listing Courtesy of:
HomeSmart
Agency Contact: ErekaO@gmail.com,303-898-8787

Property Description
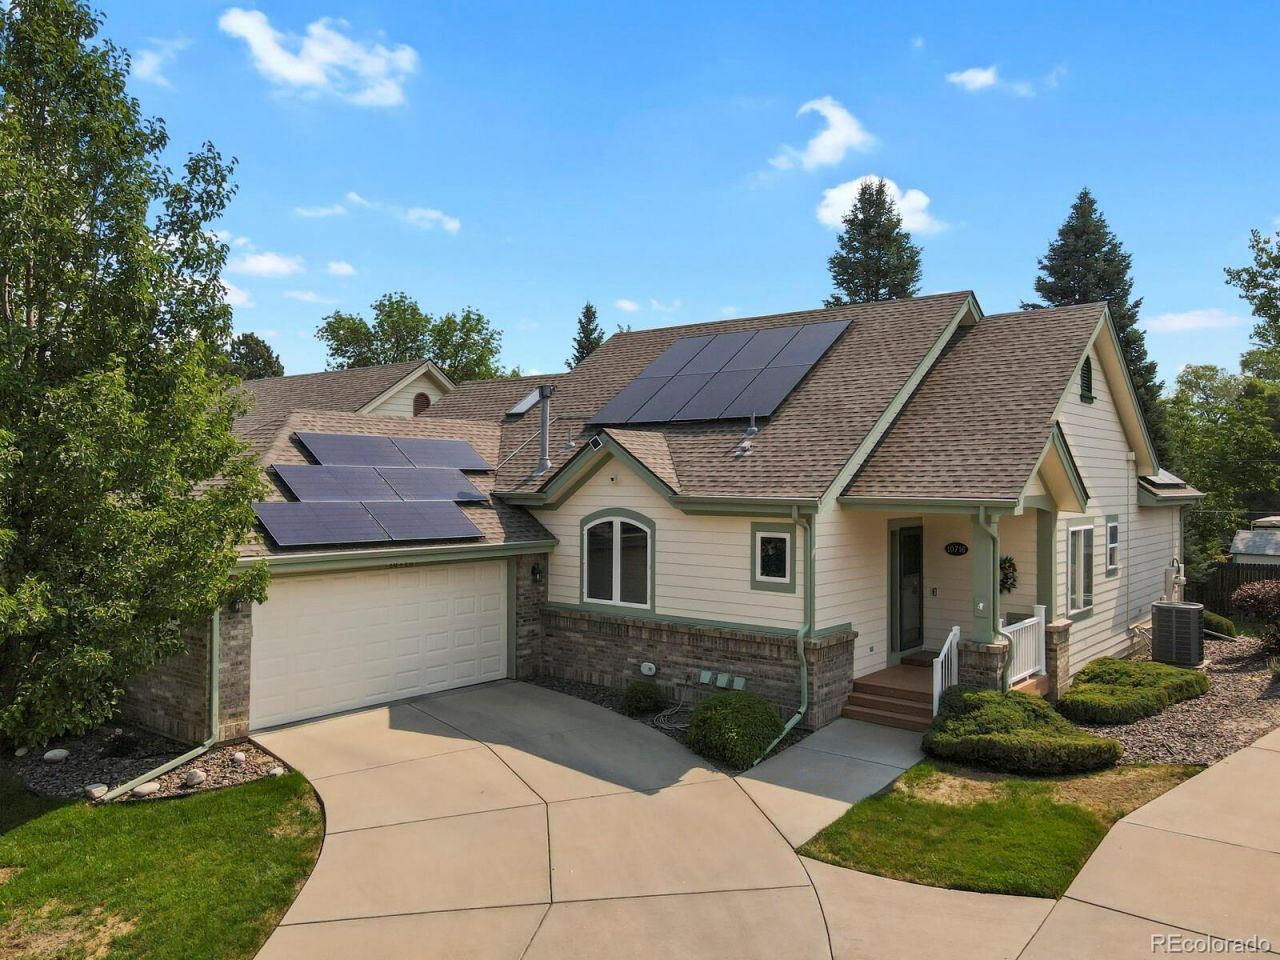
Beautifully maintained ranch style home. Pride of ownership throughout. Solar system installed in 2022. Seller has maintained records and will share the information and savings with new buyers. Electrical Vehicle Charger in garage. Newly painted exterior in 2025. Replaced Furnace and air conditioner in 2020. Replaced water heater in 3/26. Kitchen has been remodeled with Quartz countertops. All appliances included. Stove iis induction stove with convection oven. It also can function as an air fryer, Private patio with retractable awning is ideal for gathering with family and friends.
Property Features
Property Type: Residential - Single Family
Basement: Full
Cooling: Central Air
Fireplaces: 1
Garage: 2 car attached
Heating: Active Solar, Forced Air
Home Style: Urban Contemporary
Lot Size: 0.15 Acres
Roof Type: Composition
Stories: 1.0
Taxes: $4,260
Year Built: 1999
Amenities
Private Yard
Tennis Court(s)
Feature Descriptions
Appliances: Convection Oven, Dishwasher, Disposal, Dryer, Microwave, Oven, Range, Refrigerator, Self Cleaning Oven, Washer
Association Amenities: Playground, Pool, Tennis Court(s)
Baths 3/4: 1
Baths Full: 1
Baths Half: 1
Baths Total: 3
Days on Site: 7
Exclusions: painting by steps.
Exterior: Rock, Stucco
Fireplace: Gas Log, Living Room
Flooring: Carpet, Wood
HOA Fee: 235/ Monthly
Lot: Cul-De-Sac, Irrigated, Landscaped, Many Trees, Master Planned, Sprinklers In Front, Sprinklers In Rear
Parcel#: R0034846
Parking: Electric Vehicle Charging Station(s), Floor Coating, Storage
Parking Notes: Electric Vehicle Charging Station(s), Floor Coating
Patio/Porch: Patio
Pool: Outdoor Pool
Sewer: Public Sewer
Swimming Pool: Yes
Utilities: Cable Available, Electricity Available, Internet Access (Wired), Natural Gas Available, Phone Available, Phone Connected
Water: Public
Window: Window Coverings
Local Schools
High School: Northglenn
Middle School: Silver Hills
Elementary School: Westview
School District: Adams 12 5 Star Schl
Listed By / Shown By
Listed By
Agency Name: HomeSmart
Agency Contact: ErekaO@gmail.com,303-898-8787
Shown By
Agent Name: Katie (Kay) Ely
Agent Phone: (410) 294-1479
Agency Title: The Cutting Edge, Realtors
Estimate Your Payment
Estimated Payment
$ 3,746.31 per month $3,201.73 Principal & Interest $355.00 Property Tax $189.58 Homeowner's Insurance
10716 Zuni Drive | MLS# 6260008
This single family home located at 10716 Zuni Drive, Denver, CO 80234 is currently listed for sale with an asking price of $650,000. This property was built in 1999 and has 3 bedrooms and 2 full and 1 partial baths with 2800 sq. ft. Zuni Drive is located in the Legacy Ridge subdivision within the Adams 12 5 Star Schl school district. Search Legacy Ridge real estate on kely.thecuttingedgerealtors.com today.