
BEDS4
BATHS2 full 1 partial
SQUARE FEET4,216
MLS#7661108
STATUSActive
PROPERTY TYPEResidential - Single Family
SUBDIVISIONParker Vista
SCHOOLDouglas RE-1
Listing Courtesy of:
Realty One Group Platinum Elite
Agency Contact: dkliner30@gmail.com,303-332-3800

Property Description
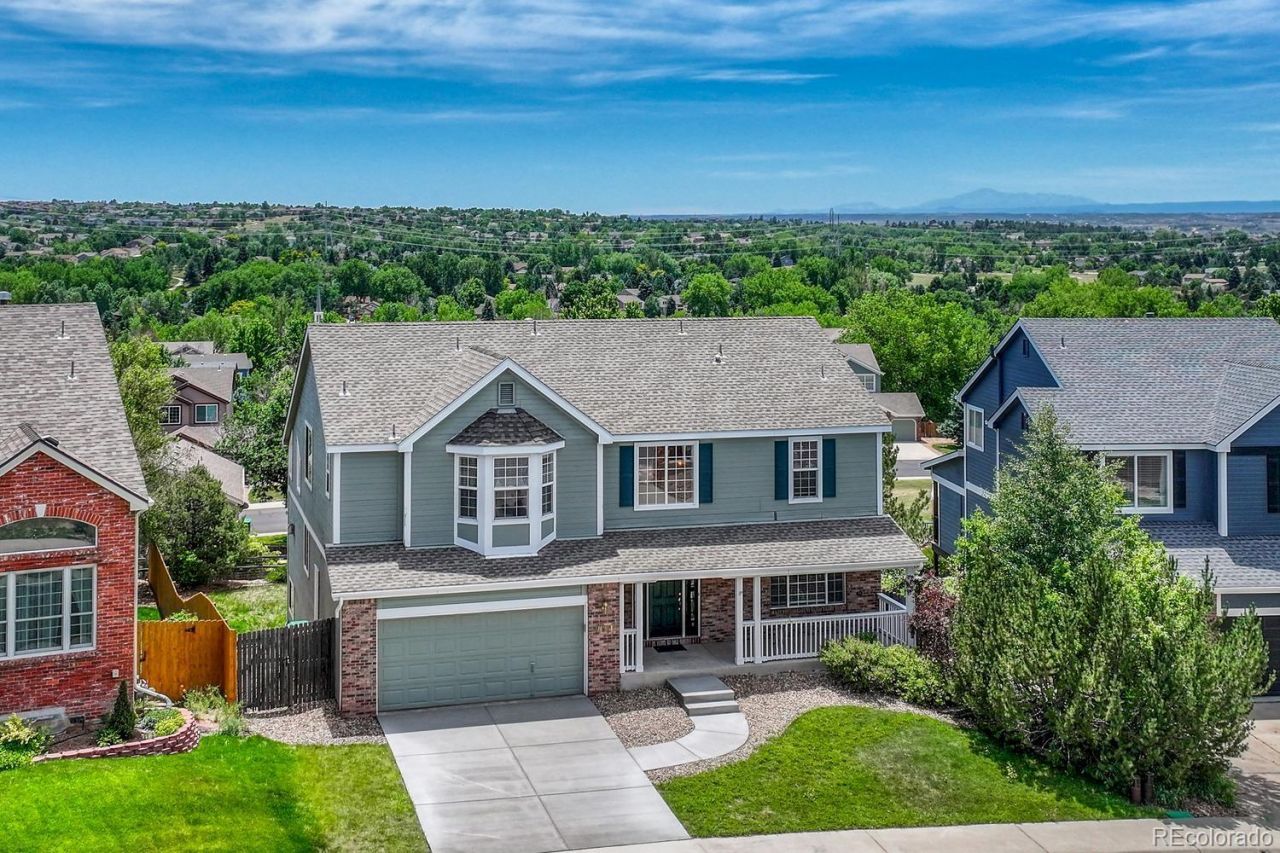
New Roof just installed! Backs to park! Mountain Views. This 2-story beauty is in the great Parker Vista neighborhood. Close to main street and so much more. 4 (main floor office could be 4th bedroom) bed 3 bath with walkout basement. New driveway just installed. Nice open floor plan. The Kitchen offers oak cabinetry, Corian countertops , a center island and eat-in space. The large family room is vaulted and spacious with a gas log fireplace. Main floor office could be 4th bedroom. 3 upper level beds with jack and jill bath . The large primary suite offers great mountain views, Cathederal ceilings , and 5 pc primary bath and walk in closet. This home is discounted so that buyer may update carpet, paint, flooring and windows, appliances. This is your chance to live in this gorgeous neighborhood and earn sweat equity by doing the work yourself. Close to schools, parks, shopping, great dining and so much more! Great Parker location -close top main street, library, schools, E-470 access-DIA Just 30 minutes away. See floor plan for room dimensions.
Property Features
Property Type: Residential - Single Family
Basement: Full, Walk-Out Access
Cooling: Air Conditioning-Room
Fireplaces: 1
Garage: 2 car attached
Heating: Forced Air, Natural Gas
Home Style: Contemporary
Lot Size: 0.16 Acres
Roof Type: Composition
Stories: 2.0
Taxes: $4,473
Year Built: 1999
Amenities
Breakfast Bar
Corian Counters
Eat-in Kitchen
Entrance Foyer
Five Piece Bath
High Ceilings
Jack & Jill Bathroom
Kitchen Island
Open Floorplan
Pantry
Vaulted Ceiling(s)
Walk-In Closet(s)
Rain Gutters
Feature Descriptions
Appliances: Dishwasher, Disposal, Double Oven, Microwave, Oven, Refrigerator, Self Cleaning Oven
Association Amenities: Park, Playground, Trail(s)
Baths 3/4: 0
Baths Full: 2
Baths Half: 1
Baths Total: 3
Days on Site: 21
Exclusions: None
Exterior: Brick, Frame
Fencing: Full
Fireplace: Family Room
Flooring: Carpet, Vinyl, Wood
HOA Fee: 75/ Monthly
Lot: Greenbelt, Landscaped, Open Space, Sprinklers In Front, Sprinklers In Rear
Parcel#: R0404613
Patio/Porch: Deck, Front Porch
Security: Carbon Monoxide Detector(s), Smoke Detector(s)
Sewer: Public Sewer
Special View Info: Mountain(s)
Water: Public
Window: Bay Window(s)
Local Schools
High School: Legend
Middle School: Cimarron
Elementary School: Pioneer
School District: Douglas RE-1
Listed By / Shown By
Listed By
Agency Name: Realty One Group Platinum Elite
Agency Contact: dkliner30@gmail.com,303-332-3800
Shown By
Agent Name: Katie (Kay) Ely
Agent Phone: (410) 294-1479
Agency Title: The Cutting Edge, Realtors
Estimate Your Payment
Estimated Payment
$ 3,894.50 per month $3,324.87 Principal & Interest $372.75 Property Tax $196.88 Homeowner's Insurance
10804 Vista Road | MLS# 7661108
This single family home located at 10804 Vista Road, Parker, CO 80138 is currently listed for sale with an asking price of $675,000. This property was built in 1999 and has 4 bedrooms and 2 full and 1 partial baths with 4216 sq. ft. Vista Road is located in the Parker Vista subdivision within the Douglas RE-1 school district. Search Parker Vista real estate on kely.thecuttingedgerealtors.com today.