
BEDS6
BATHS4 full 2 partial
SQUARE FEET7,390
MLS#8654262
STATUSPending
PROPERTY TYPEResidential - Single Family
SUBDIVISIONCheesman Park
SCHOOLDenver 1
Listing Courtesy of:
Milehimodern
Agency Contact: karen@milehimodern.com,303-888-5633

Property Description
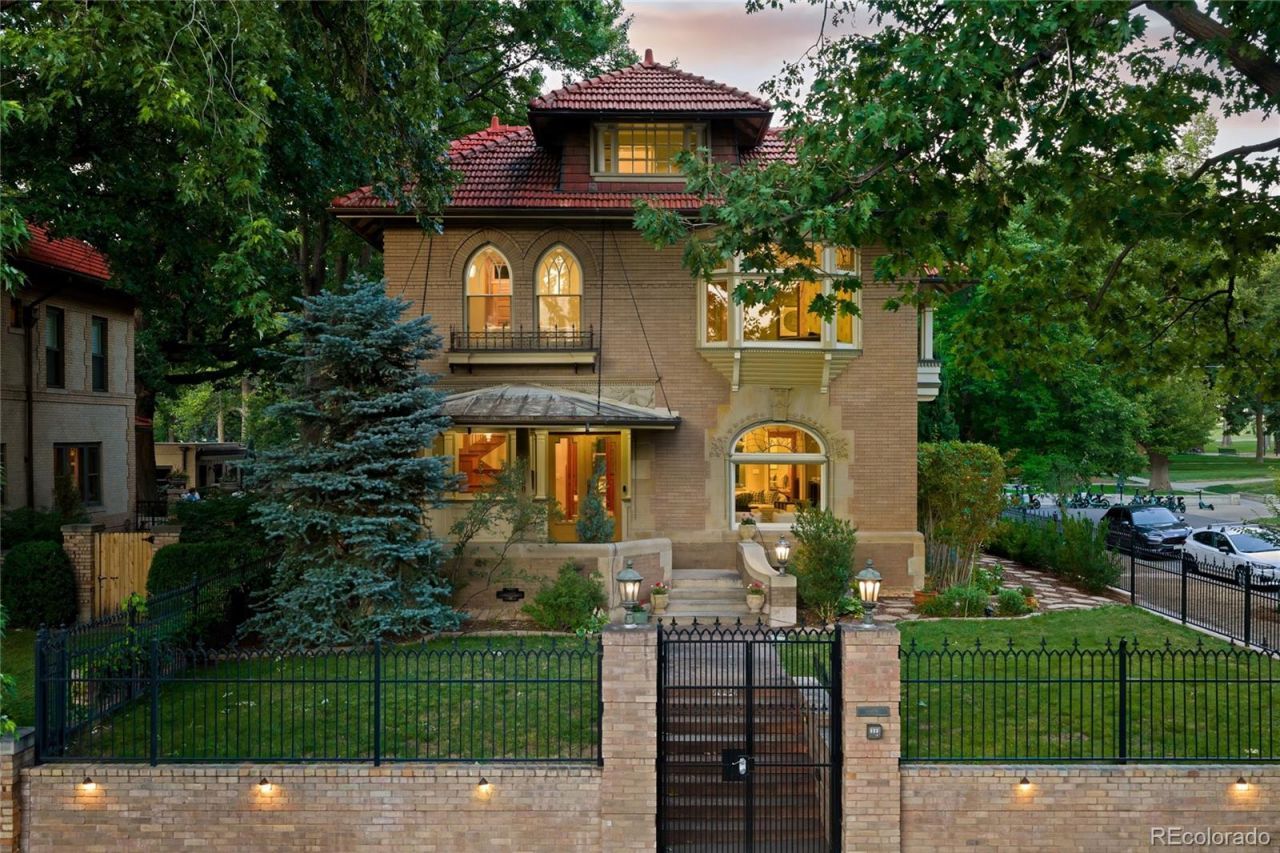
Commanding a coveted position on historically designated Humboldt Island overlooking the storied beauty of Cheesman Park, this elegant residence stands as a masterwork of architectural grandeur and lovingly restored craftsmanship. Pristine quartersawn oak woodwork, elaborate coffered ceilings with intricate plaster detailing and luminous leaded and stained-glass windows speak to a bygone era of unrivaled artistry. The stately foyer anchored by a fireplace and exquisite tile, leads into a formal living room and dining room of remarkable presence. Beautifully updated to align with the period, the chefs kitchen features a Wolf range, Sub-Zero refrigerator, soapstone countertops and an adjoining fireside lounge. The expansive primary suite offers a closet room, intimate sitting room and a remodeled spa bath with a steam shower and soaking tub. A third-floor game room with a built-in bar, plus a self-contained basement apartment with full kitchen and living quarters, add exceptional versatility. An oversized two-car garage completes this rare architectural treasure. A short distance to King Soopers, Whole Foods, Trader Joes, and Safeway, multiple high end restaurants including Satchels, Madeline, and numerous entertainment spots in Cherry Creek and Colfax. This home is an exception example of the quality of home design in the early 19th century in the heart of a treasured urban neighborhood in Central Denver.
Property Features
Property Type: Residential - Single Family
Basement: Exterior Entry, Finished, Full, Interior Entry, Walk-Out Access
Cooling: Central Air
Fireplaces: 6
Garage: 2 car attached
Heating: Hot Water, Natural Gas
Home Style: Traditional
Lot Size: 0.19 Acres
Roof Type: Spanish Tile
Stories: 3.0
Taxes: $16,044
Year Built: 1906
Amenities
Built-in Features
Ceiling Fan(s)
Eat-in Kitchen
Entrance Foyer
Five Piece Bath
High Ceilings
In-Law Floorplan
Kitchen Island
Primary Suite
Smoke Free
Stone Counters
Walk-In Closet(s)
Balcony
Garden
Gas Grill
Lighting
Private Yard
Rain Gutters
Feature Descriptions
Appliances: Dishwasher, Disposal, Dryer, Microwave, Range, Range Hood, Refrigerator, Washer, Wine Cooler
Baths 3/4: 1
Baths Full: 3
Baths Half: 2
Baths Total: 6
Days on Site: 12
Exclusions: Staging items.
Exterior: Brick
Fencing: Full
Fireplace: Basement, Dining Room, Family Room, Gas, Gas Log, Living Room, Other, Primary Bedroom
Flooring: Carpet, Tile, Wood
Laundry: Sink
Lot: Corner Lot, Irrigated, Landscaped, Level, Near Public Transit, Sprinklers In Front, Sprinklers In Rear
Parcel#: 5022-36-008
Parking: Exterior Access Door, Heated Garage, Oversized
Parking Notes: Exterior Access Door, Heated Garage, Oversized
Patio/Porch: Covered, Deck, Front Porch, Patio
Sewer: Public Sewer
Spa: Bath, Steam Room
Special View Info: Mountain(s)
Utilities: Cable Available, Electricity Connected, Internet Access (Wired), Natural Gas Connected, Phone Available
Water: Public
Window: Bay Window(s), Storm Window(s), Window Coverings
Local Schools
High School: East
Middle School: Morey
Elementary School: Dora Moore
School District: Denver 1
Listed By / Shown By
Listed By
Agency Name: Milehimodern
Agency Contact: karen@milehimodern.com,303-888-5633
Shown By
Agent Name: Katie (Kay) Ely
Agent Phone: (410) 294-1479
Agency Title: The Cutting Edge, Realtors
Estimate Your Payment
Estimated Payment
$ 18,032.69 per month $15,762.36 Principal & Interest $1,337.00 Property Tax $933.33 Homeowner's Insurance
1100 N Humboldt Street | MLS# 8654262
This single family home located at 1100 N Humboldt Street, Denver, CO 80218 is currently listed for sale with an asking price of $3,200,000. This property was built in 1906 and has 6 bedrooms and 4 full and 2 partial baths with 7390 sq. ft. N Humboldt Street is located in the Cheesman Park subdivision within the Denver 1 school district. Search Cheesman Park real estate on kely.thecuttingedgerealtors.com today.