
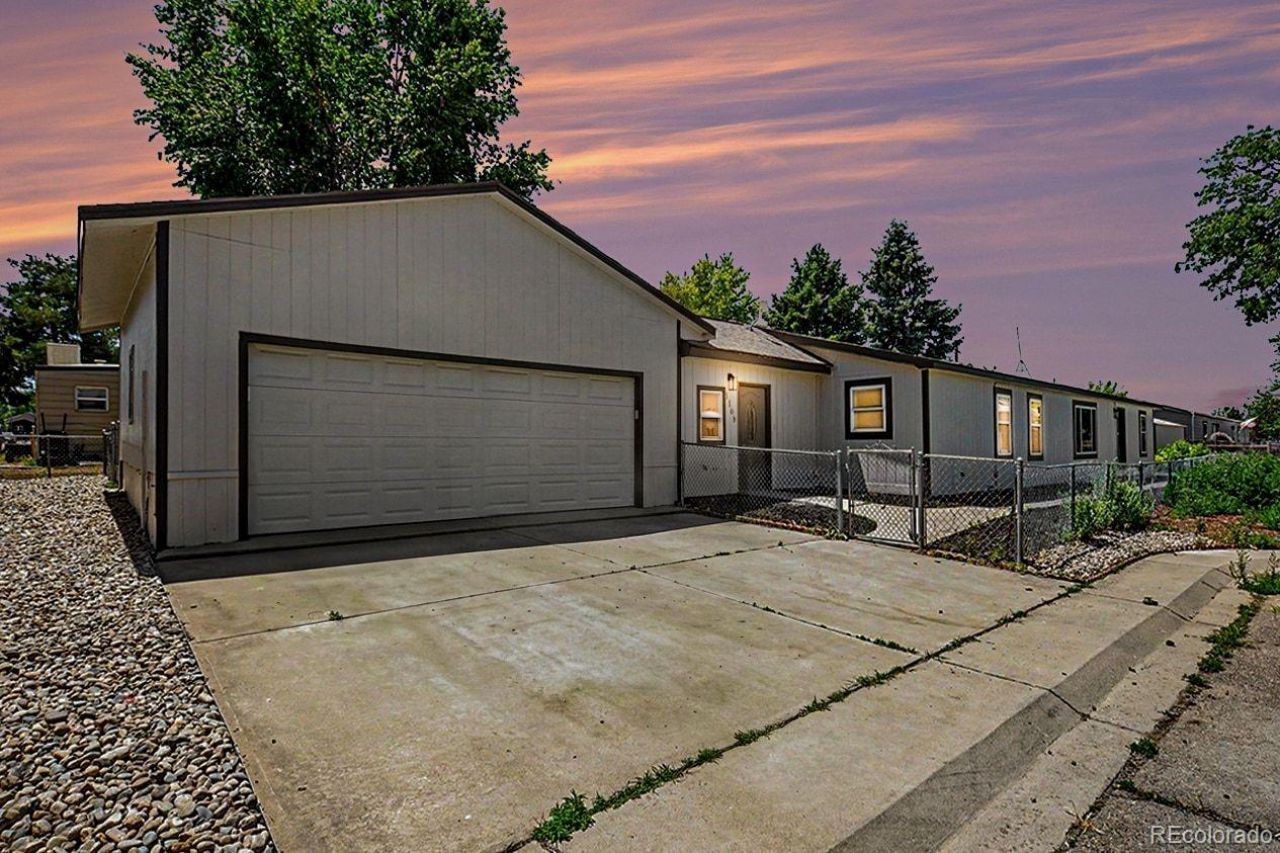
BEDS4
BATHS2 full
SQUARE FEET1,621
MLS#8642069
STATUSPending
PROPERTY TYPEResidential - Single Family
SUBDIVISIONGlens Of Dacono
SCHOOLSt Vrain Valley RE-1J
Listing Courtesy of:
The TC Group
Agency Contact: info@thetcgroup.net,970-776-3305

Property Description
Beautiful Remodeled Ranch with 2 car garage at end of a quiet Cul-De-Sac! New 2 tone shaker kitchen kitchen cabinets, Quartz Countertops, Under mount sinks, Custom Backsplash, Hood Vent, New Stainless Steel Appliances, Breakfast Bar, 5 Piece Master bath, New 2 tone paint inside and out, New Carpet, New Flooring, Remodeled bathroom and updated fixtures. Covered Patio. Agent owned. No HOA or Metro District.Buyer to verify sq ft and room measurements
Property Features
Property Type: Residential - Single Family
Basement: Crawl Space
Cooling: Other
Garage: 2 car attached
Heating: Forced Air
Lot Size: 0.16 Acres
Roof Type: Composition
Stories: 1.0
Taxes: $3,219
Year Built: 1999
Amenities
Ceiling Fan(s)
Eat-in Kitchen
No Stairs
Open Floorplan
Vaulted Ceiling(s)
Feature Descriptions
Appliances: Dishwasher, Disposal, Oven, Range, Refrigerator
Baths 3/4: 0
Baths Full: 2
Baths Half: 0
Baths Total: 2
Days on Site: 26
Exclusions: ALL MINERAL RIGHTS EXCLUDED.
Exterior: Frame, Wood Siding
Fencing: Partial
Flooring: Carpet, Laminate
Lot: Cul-De-Sac, Level
Parcel#: 146906117011
Patio/Porch: Patio
Security: Smoke Detector(s)
Sewer: Public Sewer
Utilities: Electricity Available, Natural Gas Available
Water: Public
Local Schools
High School: Frederick
Middle School: Thunder Valley
Elementary School: Thunder Valley
School District: St Vrain Valley RE-1J
Listed By / Shown By
Listed By
Agency Name: The TC Group
Agency Contact: info@thetcgroup.net,970-776-3305
Shown By
Agent Name: Katie (Kay) Ely
Agent Phone: (410) 294-1479
Agency Title: The Cutting Edge, Realtors
Estimate Your Payment
Estimated Payment
$ 2,459.04 per month $2,068.32 Principal & Interest $268.25 Property Tax $122.47 Homeowner's Insurance
1108 Glen Dale Court | MLS# 8642069
This single family home located at 1108 Glen Dale Court, Dacono, CO 80514 is currently listed for sale with an asking price of $419,900. This property was built in 1999 and has 4 bedrooms and 2 full baths with 1621 sq. ft. Glen Dale Court is located in the Glens Of Dacono subdivision within the St Vrain Valley RE-1J school district. Search Glens Of Dacono real estate on kely.thecuttingedgerealtors.com today.