
BEDS2
BATHS2 full
SQUARE FEET1,276
MLS#5398912
STATUSActive
PROPERTY TYPEResidential - Condominium
SUBDIVISIONCherry Creek
SCHOOLDenver 1
Listing Courtesy of:
RE/MAX Avenues
Agency Contact: stangriffith1@gmail.com,303-477-1000

Property Description
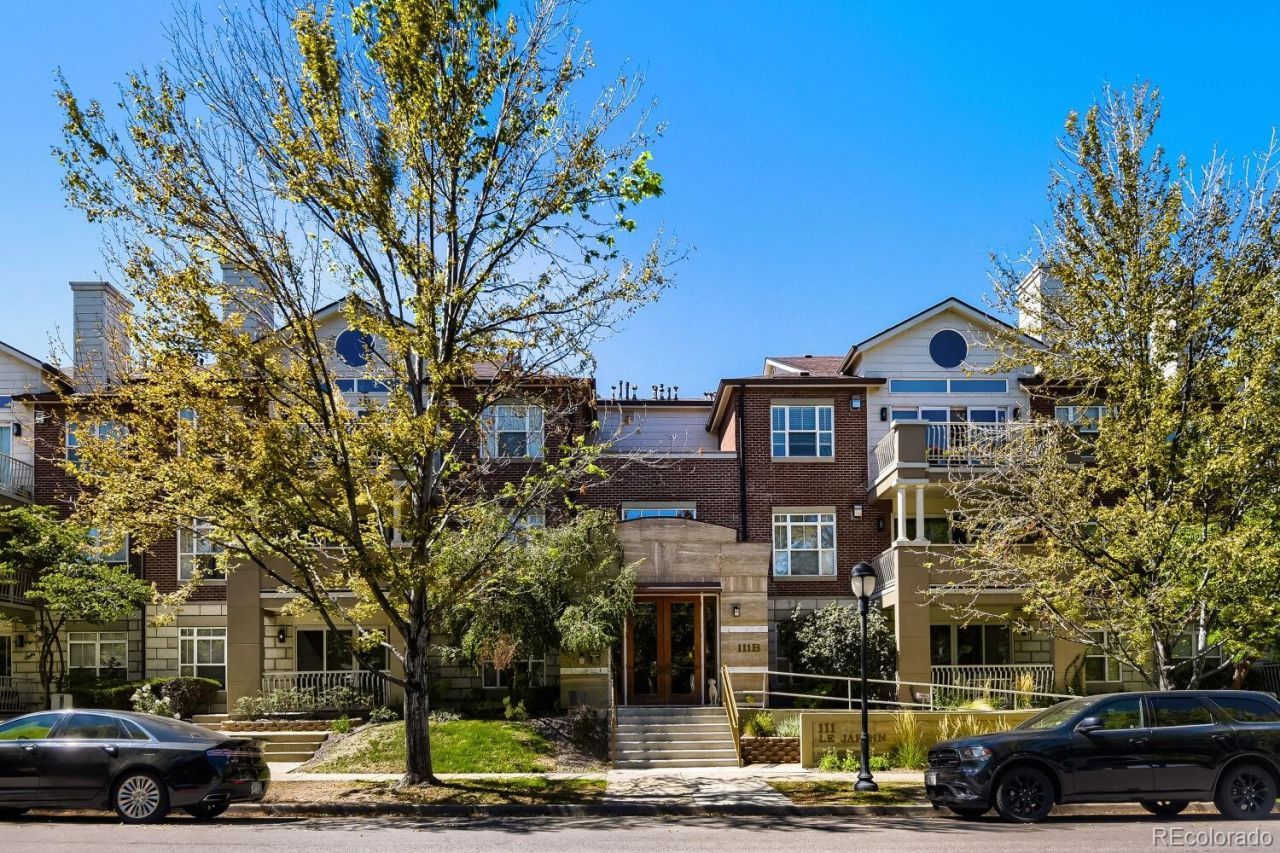
Rarely Available. Unmistakably Special. Discover exceptional top-floor living at prestigious Le Jardin, where sophisticated design, sweeping skyline and mountain views, and an unbeatable Cherry Creek location come together in one remarkable residence. This beautifully customized 2-bedroom, 2-bathroom condominium offers 1,276 square feet of refined living space and an extraordinary opportunity to experience one of Denvers most coveted lifestyles * Soaring vaulted ceilings, hardwood floors throughout, and an inviting living room with a striking marble-surround gas fireplace create an immediate sense of elegance. The custom kitchen features leather-finish granite countertops and flows seamlessly into the dining area, ideal for both intimate dinners and entertaining * The private balcony offers peaceful skyline and mountain views?a wonderful setting for morning coffee or an evening glass of wine * The spacious primary suite is a private retreat, featuring a walk-in closet plus two additional closets and a beautifully appointed en-suite bath with double vanity, freestanding soaking tub, heated towel rack, and customized lighting. The second bedroom provides excellent flexibility for guests, a home office, or additional living space * Exceptional parking and storage further distinguish this residence, with two deeded parking spaces and two large private storage units in the secure heated garage. Additional conveniences include in-unit laundry and access to Le Jardins fitness center and beautifully landscaped grounds * Top-floor residences of this caliber are rarely available at Le Jardin. With its exceptional finishes, views, generous storage, secure parking, and premier Cherry Creek location, this is a remarkable opportunity to enjoy sophisticated Colorado living in one of Denvers most desirable neighborhoods.
Property Features
Property Type: Residential - Condominium
Cooling: Central Air
Fireplaces: 1
Garage: 2
Heating: Forced Air
Home Style: Contemporary
Roof Type: Unknown
Stories: 1.0
Taxes: $3,876
Year Built: 1998
Amenities
Ceiling Fan(s)
Granite Counters
High Ceilings
High Speed Internet
Kitchen Island
No Stairs
Open Floorplan
Primary Suite
Smoke Free
Vaulted Ceiling(s)
Walk-In Closet(s)
Balcony
Elevator
Feature Descriptions
Appliances: Dishwasher, Disposal, Dryer, Gas Water Heater, Microwave, Range, Refrigerator, Self Cleaning Oven, Washer, Wine Cooler
Association Amenities: Clubhouse, Fitness Center, Garden Area, Parking, Storage
Baths 3/4: 1
Baths Full: 1
Baths Half: 0
Baths Total: 2
Exclusions: Sellers Personal property
Exterior: Brick, Frame, Other
Fireplace: Gas, Living Room
Flooring: Tile, Wood
HOA Fee: 750/ Monthly
Parcel#: 5125-21-045
Parking: Heated Garage, Underground
Parking Notes: Heated Garage, Underground
Patio/Porch: Deck
Pets Allowed: Cats OK, Dogs OK, Size Limit
Security: Secured Garage/Parking, Security Entrance
Sewer: Public Sewer
Special View Info: City, Mountain(s)
Utilities: Cable Available, Electricity Connected, Natural Gas Connected
Water: Public
Window: Double Pane Windows, Window Coverings
Local Schools
High School: George Washington
Middle School: Hill
Elementary School: Steck
School District: Denver 1
Listed By / Shown By
Listed By
Agency Name: RE/MAX Avenues
Agency Contact: stangriffith1@gmail.com,303-477-1000
Shown By
Agent Name: Katie (Kay) Ely
Agent Phone: (410) 294-1479
Agency Title: The Cutting Edge, Realtors
Estimate Your Payment
Estimated Payment
$ 4,679.53 per month $4,112.99 Principal & Interest $323.00 Property Tax $243.54 Homeowner's Insurance
111 S Monroe Street , Unit B306 | MLS# 5398912
This condo located at 111 S Monroe Street , Unit B306, Denver, CO 80209 is currently listed for sale with an asking price of $835,000. This property was built in 1998 and has 2 bedrooms and 2 full baths with 1276 sq. ft. S Monroe Street , Unit B306 is located in the Cherry Creek subdivision within the Denver 1 school district. Search Cherry Creek real estate on kely.thecuttingedgerealtors.com today.