
BEDS4
BATHS3 full
SQUARE FEET1,826
MLS#7512865
STATUSActive
PROPERTY TYPEResidential - Townhouse
SUBDIVISIONHolly Ridge Dev Amd
SCHOOLAdams 12 5 Star Schl
Listing Courtesy of:
Coldwell Banker Realty - NoCo
Agency Contact: Jessgallegosrealtor@gmail.com,720-771-4122

Property Description
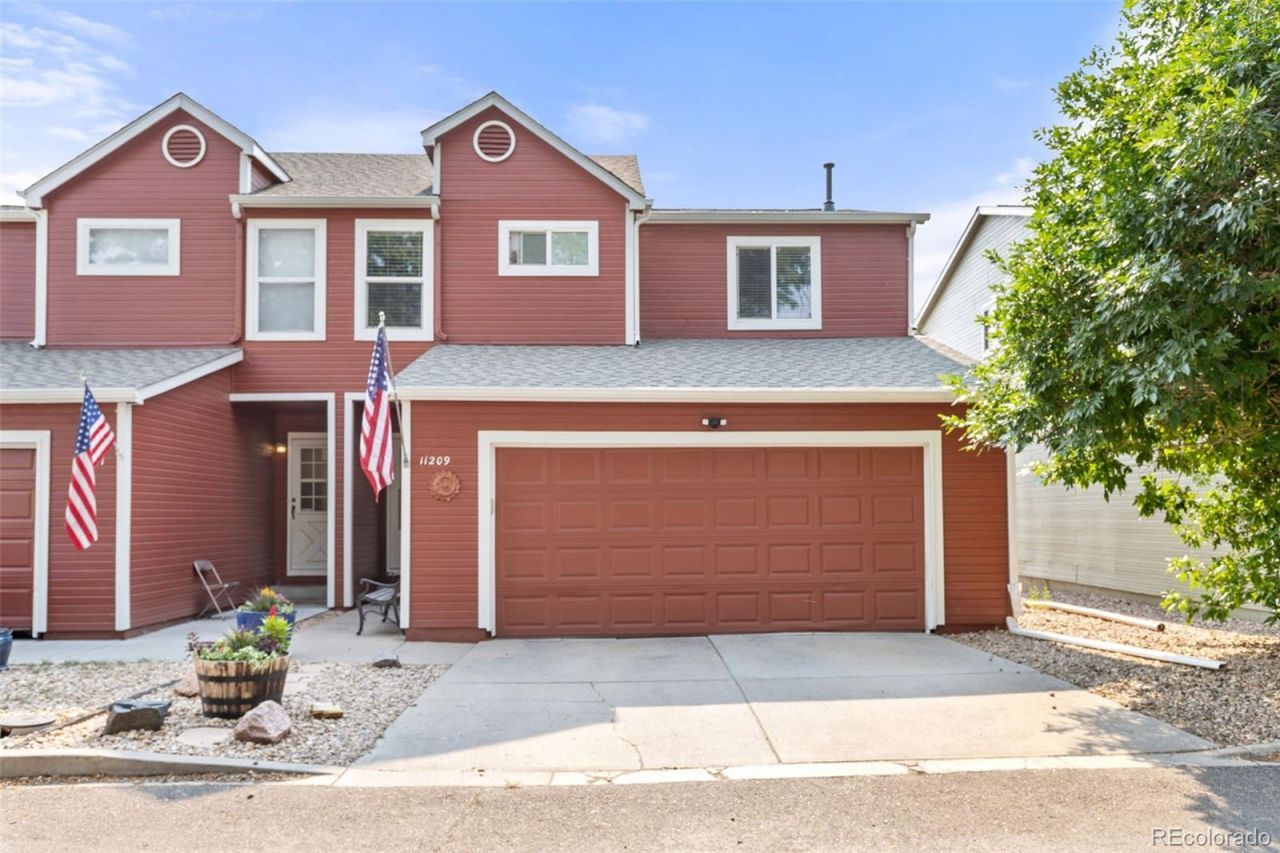
Fresh, modern, and move-in ready, this beautifully updated Thornton townhome offers low-maintenance living with all the right upgrades. A freshly painted exterior, newer roof, and a new privacy fence with new turf create an inviting, worry free outdoor space. Inside, the main level features new LVP flooring, vaulted ceilings, and a spacious living room centered around a cozy wood burning fireplace. The updated kitchen shines with stainless steel appliances, a gorgeous backsplash, refreshed counters, and a welcoming eat-in dining area. Upstairs, the generous primary suite includes a fully updated ensuite bathroom, while two additional bedrooms and another updated bath provide comfortable space for family or guests. The basement adds valuable flexibility with updated flooring, laundry, and a large room currently used as a bedroom-ideal as a rec room, home gym, or media space. A newer hot water heater and a large two-car attached garage with an EV charger add to the homes appeal. With zero exterior maintenance and no snow shoveling required, plus easy access to downtown Denver, major commuter routes, shopping, restaurants, and local amenities. This townhome is an easy fit for anyone seeking comfort and modern updates in a great location.
Property Features
Property Type: Residential - Townhouse
Basement: Full
Cooling: Central Air
Garage: 2 car attached
Heating: Forced Air
Lot Size: 0.03 Acres
Roof Type: Composition
Stories: 2.0
Taxes: $2,778
Year Built: 1984
Amenities
Eat-in Kitchen
Pantry
Vaulted Ceiling(s)
Feature Descriptions
Appliances: Dishwasher, Disposal, Dryer, Microwave, Oven, Refrigerator, Washer
Baths 3/4: 2
Baths Full: 1
Baths Half: 0
Baths Total: 3
Days on Site: 4
Exclusions: Sellers Personal Property, 2 freezers in garage, mini fridge in basement, room/window ac units
Fireplace: Living Room
HOA Fee: 375/ Monthly
Parcel#: R0073380
Pets Allowed: Cats OK, Dogs OK
Sewer: Public Sewer
Utilities: Electricity Available, Natural Gas Available
Water: Public
Window: Window Coverings
Local Schools
High School: Mountain Range
Middle School: Shadow Ridge
Elementary School: Cherry Drive
School District: Adams 12 5 Star Schl
Listed By / Shown By
Listed By
Agency Name: Coldwell Banker Realty - NoCo
Agency Contact: Jessgallegosrealtor@gmail.com,720-771-4122
Shown By
Agent Name: Katie (Kay) Ely
Agent Phone: (410) 294-1479
Agency Title: The Cutting Edge, Realtors
Estimate Your Payment
Estimated Payment
$ 2,292.37 per month $1,945.67 Principal & Interest $231.50 Property Tax $115.21 Homeowner's Insurance
11209 Holly Street | MLS# 7512865
This townhouse located at 11209 Holly Street , Thornton, CO 80233 is currently listed for sale with an asking price of $395,000. This property was built in 1984 and has 4 bedrooms and 3 full baths with 1826 sq. ft. Holly Street is located in the Holly Ridge Dev Amd subdivision within the Adams 12 5 Star Schl school district. Search Holly Ridge Dev Amd real estate on kely.thecuttingedgerealtors.com today.