
BEDS2
BATHS2 full
SQUARE FEET1,468
MLS#3151203
STATUSActive
PROPERTY TYPEResidential - Condominium
SUBDIVISIONHighlands at Westbury
SCHOOLAdams 12 5 Star Schl
Listing Courtesy of:
Fathom Realty Colorado LLC
Agency Contact: lisa@proclasshomes.com,970-403-7679

Property Description
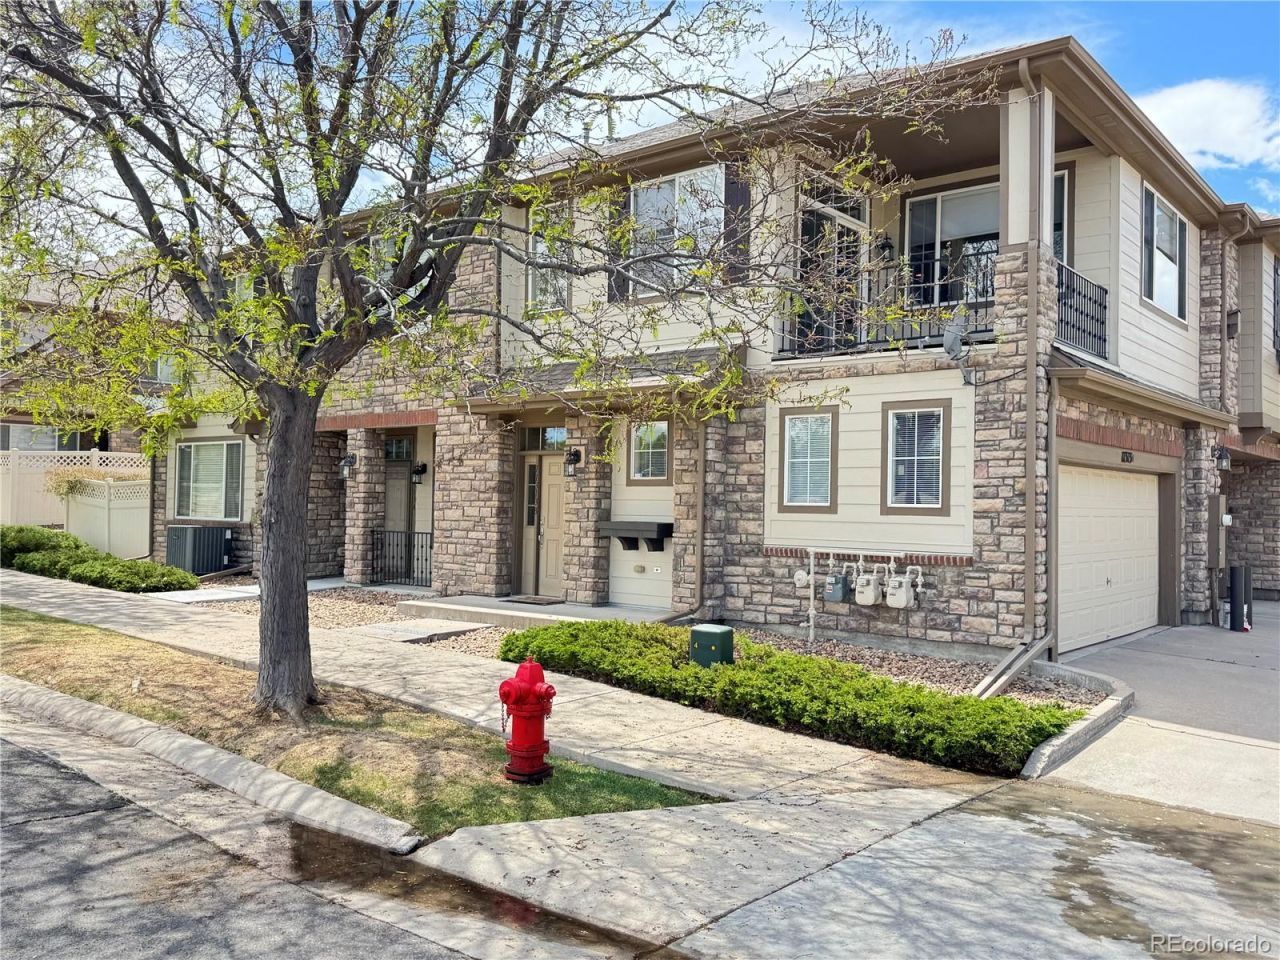
Oversized attached 2-car garage, open space views, and low-maintenance living in Highlands at Westbury. This bright second-floor condo offers an open floor plan, oversized windows, abundant natural light, and flexible space for a home office, workout area, or hobby room. The living room features a gas fireplace, while the covered patio provides a private place to enjoy the east-facing views. The spacious primary suite includes a walk-in closet and private bath, complemented by a large laundry room and excellent storage throughout. Residents enjoy dog-friendly greenbelts, walking paths, a clubhouse, pool, hot tub, tennis and pickleball courts, playground, picnic areas, and guest parking. Conveniently located with easy access to I-25, Boulder, Broomfield, Downtown Denver, DIA, shopping, dining, and recreation.
Property Features
Property Type: Residential - Condominium
Cooling: Central Air
Garage: 2 car attached
Heating: Forced Air
Home Style: Contemporary
Lot Size: 0.09 Acres
Roof Type: Composition
Stories: 1.0
Taxes: $3,274
Year Built: 2006
Amenities
Ceiling Fan(s)
Open Floorplan
Pantry
Primary Suite
Smart Thermostat
Smart Window Coverings
Balcony
Playground
Tennis Court(s)
Feature Descriptions
Appliances: Dishwasher, Dryer, Microwave, Oven, Range
Association Amenities: Parking, Playground, Pool, Tennis Court(s)
Baths 3/4: 0
Baths Full: 2
Baths Half: 0
Baths Total: 2
Days on Site: 56
Exclusions: Staging Items
Exterior: Stucco
Fencing: None
Fireplace: Gas, Living Room
Flooring: Carpet, Laminate
HOA Fee: 525/ Monthly
Parcel#: R0173140
Parking: Concrete
Parking Notes: Concrete
Patio/Porch: Patio
Pets Allowed: Cats OK, Dogs OK
Pool: Outdoor Pool
Security: Carbon Monoxide Detector(s), Smoke Detector(s)
Sewer: Community Sewer
Swimming Pool: Yes
Utilities: Cable Available, Electricity Available, Electricity Connected, Natural Gas Available, Natural Gas Connected, Phone Available
Local Schools
High School: Northglenn
Middle School: Silver Hills
Elementary School: Cotton Creek
School District: Adams 12 5 Star Schl
Listed By / Shown By
Listed By
Agency Name: Fathom Realty Colorado LLC
Agency Contact: lisa@proclasshomes.com,970-403-7679
Shown By
Agent Name: Katie (Kay) Ely
Agent Phone: (410) 294-1479
Agency Title: The Cutting Edge, Realtors
Estimate Your Payment
Estimated Payment
$ 2,359.80 per month $1,970.30 Principal & Interest $272.83 Property Tax $116.67 Homeowner's Insurance
11313 Navajo Circle, Unit B | MLS# 3151203
This condo located at 11313 Navajo Circle, Unit B, Denver, CO 80234 is currently listed for sale with an asking price of $400,000. This property was built in 2006 and has 2 bedrooms and 2 full baths with 1468 sq. ft. Navajo Circle, Unit B is located in the Highlands at Westbury subdivision within the Adams 12 5 Star Schl school district. Search Highlands At Westbury real estate on kely.thecuttingedgerealtors.com today.