
BEDS4
BATHS3 full 1 partial
SQUARE FEET4,426
MLS#3253076
STATUSActive
PROPERTY TYPEResidential - Single Family
SUBDIVISIONCory-Merrill
SCHOOLDenver 1
Listing Courtesy of:
eXp Realty, LLC
Agency Contact: brandon@apollogroup.com,720-877-3060

Property Description
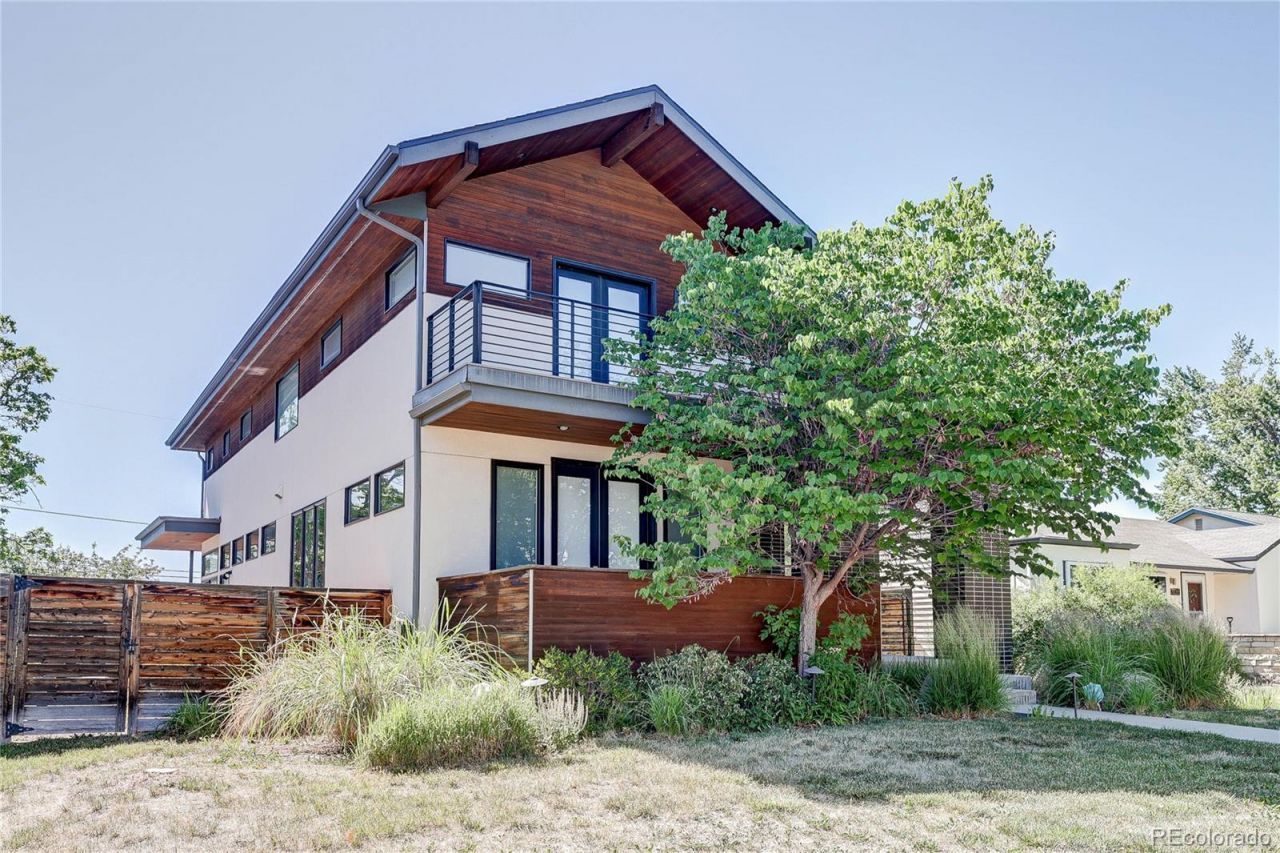
Experience exceptional craftsmanship, timeless design, and smart-home convenience in this stunning contemporary residence located in one of Denvers most sought-after neighborhoods. The thoughtfully designed main level features a bright, open floor plan with a chefs kitchen, spacious dining area, inviting living room with seamless indoor-outdoor flow, private office, mudroom, and powder bath?perfect for both everyday living and entertaining.Upstairs, the luxurious primary suite offers a private balcony, oversized walk-in closet, and spa-inspired five-piece bath. Two additional bedrooms, a full bathroom, and a conveniently located laundry room complete the upper level.The finished basement expands the living space with soaring ceilings, a large recreation room featuring a custom wet bar and built-in 5.1 surround sound, an additional bedroom and full bathroom, generous storage, and a versatile bonus room ideal for a gym, media room, or playroom.Premium upgrades include built-in speakers on every level, Lutron smart lighting, automated shades, Cat-6 wiring, Nest security cameras and smoke/carbon monoxide detectors, multiple wine refrigerators, washer and dryer, built-in garage storage, and an exterior gas line for grilling.Outside, professionally landscaped front and back yards feature raised garden beds, creating inviting outdoor spaces to relax or entertain. Ideally situated on a quiet, tree-lined street just blocks from Cory Elementary and Merrill Middle School, with easy access to neighborhood parks, restaurants, shopping, and everything the Cory-Merrill lifestyle has to offer.A rare opportunity to own a beautifully appointed home that perfectly combines luxury, technology, and an unbeatable location. Schedule your private showing today.
Property Features
Property Type: Residential - Single Family
Basement: Finished, Partial
Cooling: Central Air
Fireplaces: 1
Garage: 2 car attached
Heating: Forced Air, Natural Gas
Home Style: Urban Contemporary
Lot Size: 0.14 Acres
Roof Type: Composition
Stories: 2.0
Taxes: $10,426
Year Built: 2013
Amenities
Built-in Features
Eat-in Kitchen
Five Piece Bath
High Speed Internet
Kitchen Island
Open Floorplan
Pantry
Primary Suite
Quartz Counters
Smart Thermostat
Smoke Free
Sound System
Walk-In Closet(s)
Wet Bar
Wired for Data
Balcony
Garden
Private Yard
Rain Gutters
Feature Descriptions
Appliances: Dishwasher, Disposal, Microwave, Oven, Refrigerator
Baths 3/4: 0
Baths Full: 3
Baths Half: 1
Baths Total: 4
Days on Site: 82
Exclusions: Sellers Personal Property
Exterior: Brick, Frame, Stucco, Wood Siding
Fencing: Full
Fireplace: Gas, Living Room
Flooring: Carpet, Tile, Wood
Lot: Landscaped, Level, Near Public Transit, Sprinklers In Front, Sprinklers In Rear
Parcel#: 5241-07-018
Patio/Porch: Covered, Front Porch, Patio
Sewer: Public Sewer
Utilities: Cable Available, Electricity Available, Natural Gas Available
Water: Public
Window: Double Pane Windows
Local Schools
High School: South
Middle School: Merrill
Elementary School: Cory
School District: Denver 1
Listed By / Shown By
Listed By
Agency Name: eXp Realty, LLC
Agency Contact: brandon@apollogroup.com,720-877-3060
Shown By
Agent Name: Katie (Kay) Ely
Agent Phone: (410) 294-1479
Agency Title: The Cutting Edge, Realtors
Estimate Your Payment
Estimated Payment
$ 11,825.38 per month $10,344.05 Principal & Interest $868.83 Property Tax $612.50 Homeowner's Insurance
1141 S Cook Street | MLS# 3253076
This single family home located at 1141 S Cook Street, Denver, CO 80210 is currently listed for sale with an asking price of $2,100,000. This property was built in 2013 and has 4 bedrooms and 3 full and 1 partial baths with 4426 sq. ft. S Cook Street is located in the Cory-Merrill subdivision within the Denver 1 school district. Search Cory-Merrill real estate on kely.thecuttingedgerealtors.com today.