
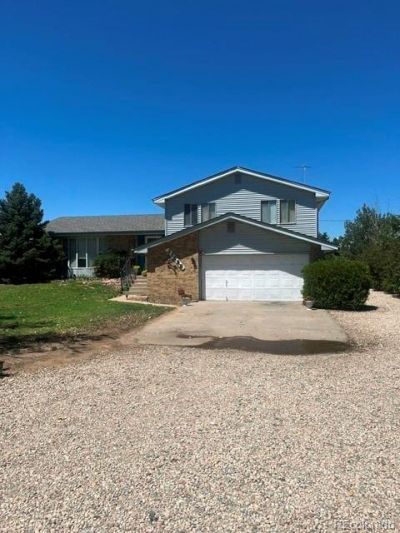
BEDS3
BATHS2 full 1 partial
SQUARE FEET2,638
MLS#3531751
STATUSActive
PROPERTY TYPEResidential - Single Family
SUBDIVISIONDowney
SCHOOLSchool District 27-J
Listing Courtesy of:
Laura Allred
Agency Contact: lauraallred@yahoo.com,303-521-7175

Property Description
Rare A2-zoned agricultural property in unincorporated Adams County on 9.6 level acres. Ideal for horse enthusiasts, special permit business opportunities, ie companion animal breeders, or investors seeking income-producing potential. The 2,600± sq ft brick and frame multi-level home offers 3 bedrooms and 2.5 bathrooms with a fully finished interior and beautiful mountain views. Property includes a 2-car attached garage plus a 3-car detached garage for additional storage, vehicles, or workspace.Equestrian features include a riding arena with 12 sand base, a 5-stall barn with enclosed stalls, multiple fenced paddocks with shelters (2-stall and 1-stall), two fenced pastures, and a pull barn for hay and equipment storage.Come see this versatile property offering rural living with functional infrastructure for horses, agriculture, or potential business use.Close to DIA and easy accessibility to Denver and surrounding communities.
Property Features
Property Type: Residential - Single Family
Basement: Finished
Cooling: Central Air
Fenced: Yes
Fireplaces: 1
Garage: 2 car attached
Heating: Forced Air, Propane
Lot Size: 9.60 Acres
Roof Type: Other
Taxes: $4,487
Year Built: 1972
Amenities
Dog Run
Private Yard
Feature Descriptions
Appliances: Dishwasher, Dryer, Gas Water Heater, Oven, Refrigerator, Washer
Baths 3/4: 1
Baths Full: 1
Baths Half: 1
Baths Total: 3
Days on Site: 4
Exclusions: Seller personal property
Exterior: Brick, Frame
Fencing: Fenced Pasture
Fireplace: Wood Burning
Horse Amenities: Arena, Corral(s), Loafing Shed, Paddocks, Pasture, Well Allows For
Parcel#: R0080393
Parking: Concrete, Gravel
Parking Notes: Concrete, Gravel
Patio/Porch: Covered
Security: Carbon Monoxide Detector(s)
Sewer: Septic Tank
Special View Info: Mountain(s)
Utilities: Cable Available, Electricity Connected, Propane
Water: Well
Local Schools
High School: Prairie View
Middle School: Prairie View
Elementary School: Turnberry
School District: School District 27-J
Listed By / Shown By
Listed By
Agency Name: Laura Allred
Agency Contact: lauraallred@yahoo.com,303-521-7175
Shown By
Agent Name: Katie (Kay) Ely
Agent Phone: (410) 294-1479
Agency Title: The Cutting Edge, Realtors
Estimate Your Payment
Estimated Payment
$ 6,634.80 per month $5,910.89 Principal & Interest $373.92 Property Tax $350.00 Homeowner's Insurance
11425 Chambers Road | MLS# 3531751
This single family home located at 11425 Chambers Road , Brighton, CO 80603 is currently listed for sale with an asking price of $1,200,000. This property was built in 1972 and has 3 bedrooms and 2 full and 1 partial baths with 2638 sq. ft. Chambers Road is located in the Downey subdivision within the School District 27-J school district. Search Downey real estate on kely.thecuttingedgerealtors.com today.