
BEDS4
BATHS3 full 1 partial
SQUARE FEET2,504
MLS#2225066
STATUSActive
PROPERTY TYPEResidential - Single Family
SUBDIVISIONBrookvale
SCHOOLAdams-Arapahoe 28J
Listing Courtesy of:
Megastar Realty
Agency Contact: darlynghomes@gmail.com,720-270-1433

Property Description
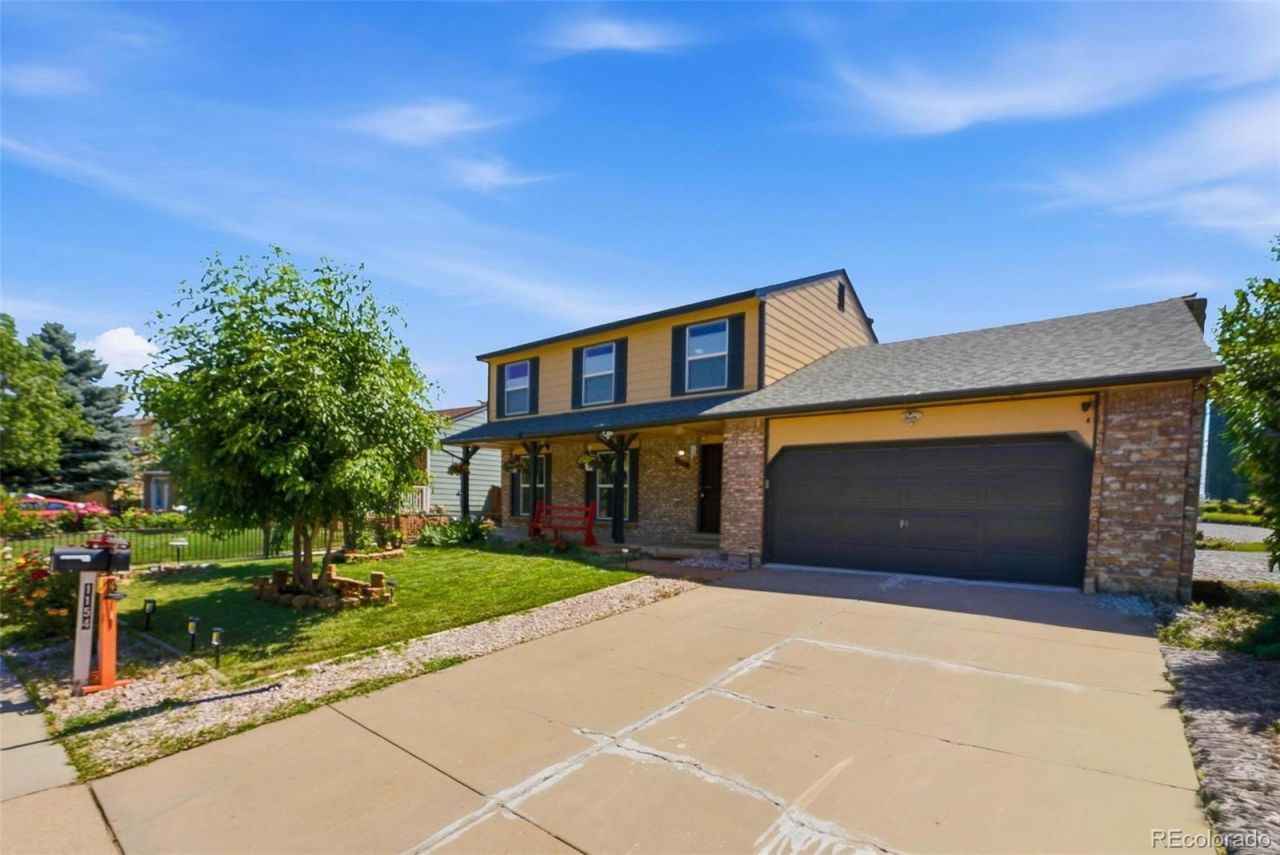
Welcome to this beautifully updated 4-bedroom, 4-bath home offering the perfect blend of space, comfort, and convenience. The remodeled kitchen features stylish shaker cabinetry, quartz countertops, stainless steel appliances, and abundant cabinet space, making it the heart of the home. Fresh exterior paint and a newer roof provide added peace of mind, while the functional floor plan offers room for everyone.The finished basement adds valuable living space, perfect for a family room, home office, gym, or guest suite. Step outside to a spacious backyard with endless possibilities for entertaining, gardening, or creating your dream outdoor oasis.Conveniently located near shopping, dining, parks, schools, and with easy access to major highways, this home makes commuting throughout the Denver Metro area a breeze. Move-in ready and full of potential, this is one you wont want to miss! Schedule your private showing today!
Property Features
Property Type: Residential - Single Family
Basement: Finished
Cooling: None
Fireplaces: 1
Garage: 2 car attached
Heating: Forced Air
Lot Size: 0.18 Acres
Roof Type: Shingle
Stories: 2.0
Taxes: $3,778
Year Built: 1980
Feature Descriptions
Appliances: Dishwasher, Disposal, Microwave, Range, Refrigerator
Baths 3/4: 2
Baths Full: 1
Baths Half: 1
Baths Total: 4
Days on Site: 6
Exclusions: Sellers personal property and washer and dryer
Exterior: Wood Siding
Fencing: Full
Fireplace: Family Room
Laundry: In Unit
Lot: Landscaped, Level
Parcel#: 031400554
Parking: Concrete
Parking Notes: Concrete
Patio/Porch: Covered, Front Porch, Patio
Sewer: Public Sewer
Water: Public
Local Schools
High School: Gateway
Middle School: Mrachek
Elementary School: Iowa
School District: Adams-Arapahoe 28J
Listed By / Shown By
Listed By
Agency Name: Megastar Realty
Agency Contact: darlynghomes@gmail.com,720-270-1433
Shown By
Agent Name: Katie (Kay) Ely
Agent Phone: (410) 294-1479
Agency Title: The Cutting Edge, Realtors
Estimate Your Payment
Estimated Payment
$ 3,132.23 per month $2,659.90 Principal & Interest $314.83 Property Tax $157.50 Homeowner's Insurance
1154 S Kalispell Street | MLS# 2225066
This single family home located at 1154 S Kalispell Street , Aurora, CO 80017 is currently listed for sale with an asking price of $539,999. This property was built in 1980 and has 4 bedrooms and 3 full and 1 partial baths with 2504 sq. ft. S Kalispell Street is located in the Brookvale subdivision within the Adams-Arapahoe 28J school district. Search Brookvale real estate on kely.thecuttingedgerealtors.com today.