
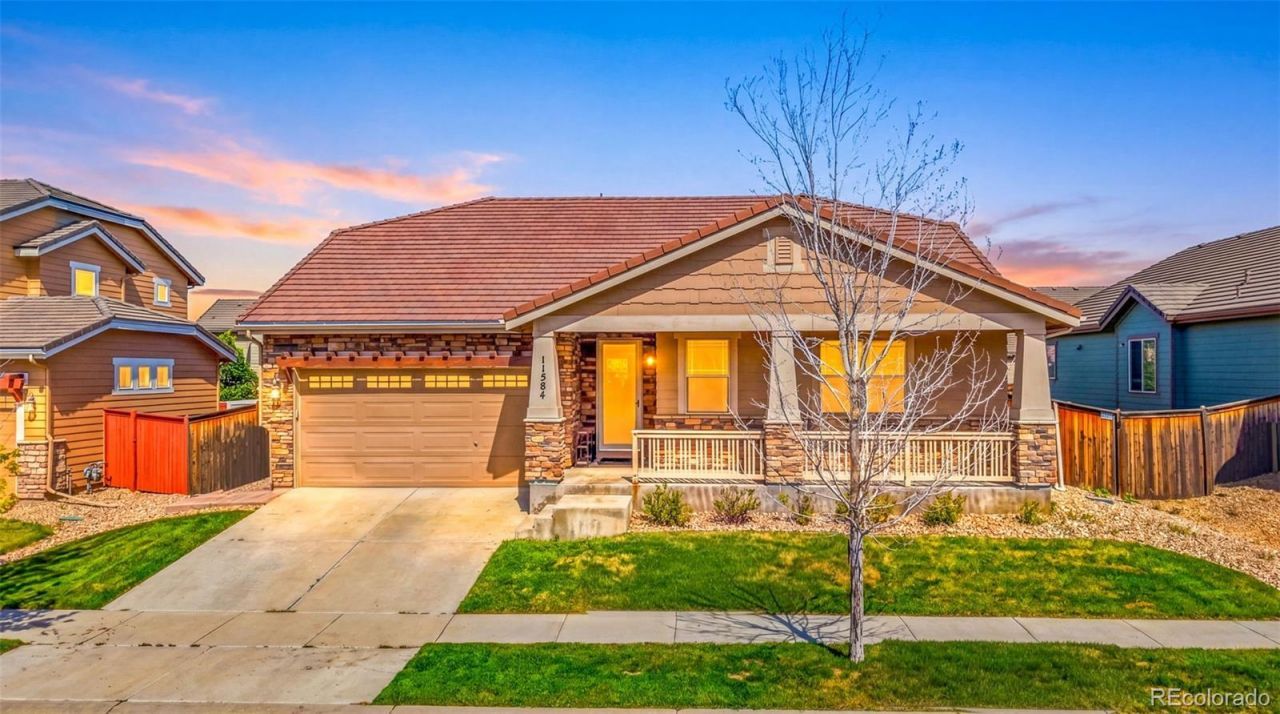
BEDS4
BATHS3 full
SQUARE FEET3,244
MLS#3444611
STATUSActive
PROPERTY TYPEResidential - Single Family
SUBDIVISIONThe Villages at Buffalo Run
SCHOOLSchool District 27-J
Listing Courtesy of:
Compass - Denver
Agency Contact: Alfredo.santoyo@compass.com,720-519-2691

Property Description
All Furniture Included! Welcome to this inviting single-family home in the desirable Buffalo Run area of Commerce City. Featuring a bright open floor plan, spacious living areas, and a functional kitchen designed for everyday comfort, this home offers the perfect blend of style, convenience, and flexibility. The main-level layout includes well-sized bedrooms, a comfortable primary suite, and seamless access to the outdoor patio and yard. The beautifully finished basement adds exceptional living space with luxury finishes, a bar, and a theater room, making it perfect for entertaining or relaxing at home. Furniture is included, and the property is currently operating as an active Airbnb, offering a great opportunity for buyers seeking a move-in-ready home with added income potential. Conveniently located near Buffalo Run Golf Course, parks, schools, shopping, and commuter routes, this home is a wonderful opportunity in a well-established community.
Property Features
Property Type: Residential - Single Family
Basement: Finished
Cooling: Other
Garage: 2 car attached
Heating: Forced Air
Home Style: Traditional
Lot Size: 0.16 Acres
Roof Type: Composition
Stories: 1.0
Taxes: $6,467
Year Built: 2013
Amenities
Eat-in Kitchen
Five Piece Bath
Granite Counters
Kitchen Island
Tile Counters
Vaulted Ceiling(s)
Walk-In Closet(s)
Private Yard
Feature Descriptions
Appliances: Cooktop, Dishwasher, Disposal, Double Oven, Dryer, Microwave, Refrigerator, Washer
Baths 3/4: 0
Baths Full: 3
Baths Half: 0
Baths Total: 3
Days on Site: 12
Exclusions: Sellers personal property.
Exterior: Frame, Wood Siding
Flooring: Carpet, Tile, Wood
HOA Fee: 90/ Quarterly
Parcel#: R0151025
Patio/Porch: Front Porch, Patio
Security: Smoke Detector(s)
Sewer: Public Sewer
Utilities: Electricity Connected, Natural Gas Connected
Water: Public
Local Schools
High School: Prairie View
Middle School: Otho Stuart
Elementary School: Turnberry
School District: School District 27-J
Listed By / Shown By
Listed By
Agency Name: Compass - Denver
Agency Contact: Alfredo.santoyo@compass.com,720-519-2691
Shown By
Agent Name: Katie (Kay) Ely
Agent Phone: (410) 294-1479
Agency Title: The Cutting Edge, Realtors
Estimate Your Payment
Estimated Payment
$ 3,825.88 per month $3,103.21 Principal & Interest $538.92 Property Tax $183.75 Homeowner's Insurance
11584 Hannibal Street | MLS# 3444611
This single family home located at 11584 Hannibal Street, Commerce City, CO 80022 is currently listed for sale with an asking price of $630,000. This property was built in 2013 and has 4 bedrooms and 3 full baths with 3244 sq. ft. Hannibal Street is located in the The Villages at Buffalo Run subdivision within the School District 27-J school district. Search The Villages At Buffalo Run real estate on kely.thecuttingedgerealtors.com today.