
BEDS4
BATHS2 full
SQUARE FEET1,500
MLS#6089044
STATUSPending
PROPERTY TYPEResidential - Single Family
SUBDIVISIONAurora Hills
SCHOOLCherry Creek 5
Listing Courtesy of:
Redfin Corporation
Agency Contact: trishdenverrealestate@gmail.com,303-378-9544

Property Description
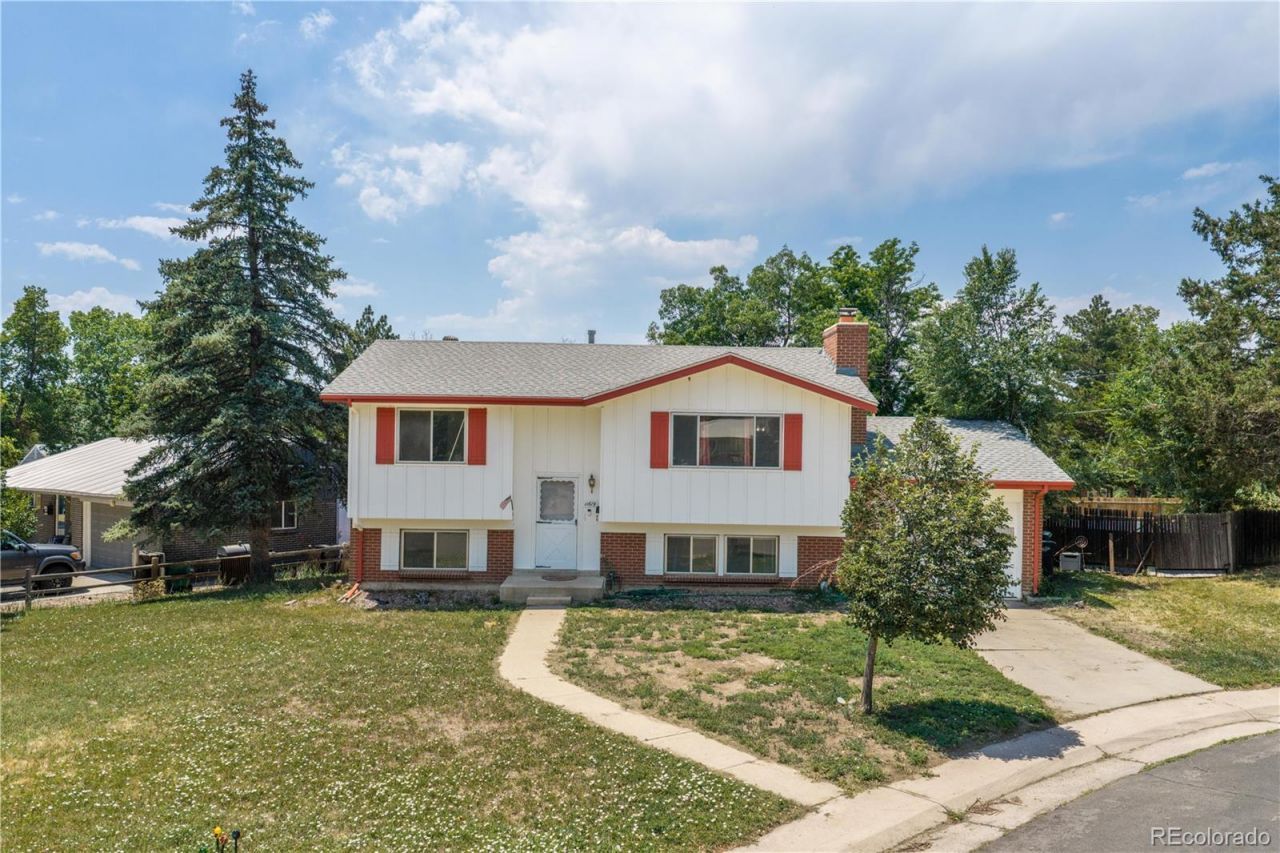
Opportunity awaits in Aurora Hills! This 4 bedroom, 2 bathroom, bi-level home offers incredible potential for the right buyer willing to bring their vision and TLC. Features include a 1 car attached garage, huge fenced yard, fireplace in family room, and covered outdoor deck for outdoor entertaining. Great chance to build equity and make this home your own in an established neighborhood with convenient access to parks, shopping, and dining. Investor special or ideal for buyers looking to customize a home to their taste. Home is being sold strictly as-is.
Property Features
Property Type: Residential - Single Family
Basement: Bath/Stubbed, Crawl Space, Daylight, Partial, Walk-Out Access
Cooling: Evaporative Cooling
Fireplaces: 1
Garage: 1 car attached
Heating: Electric, Hot Water
Lot Size: 0.23 Acres
Roof Type: Unknown
Stories: 2.0
Taxes: $2,384
Year Built: 1968
Amenities
Laminate Counters
Private Yard
Feature Descriptions
Appliances: Dishwasher, Disposal, Dryer, Gas Water Heater, Refrigerator, Self Cleaning Oven, Washer
Baths 3/4: 1
Baths Full: 1
Baths Half: 0
Baths Total: 2
Days on Site: 7
Exclusions: Sellers personal property
Exterior: Asbestos, Brick, Concrete, Vinyl Siding, Wood Siding
Fencing: Full
Fireplace: Basement, Wood Burning
Flooring: Carpet, Concrete, Linoleum, Wood
Lot: Cul-De-Sac, Near Public Transit
Parcel#: 031161428
Parking: Asphalt, Concrete
Parking Notes: Asphalt, Concrete
Patio/Porch: Covered
Pets Allowed: Yes
Security: Carbon Monoxide Detector(s)
Sewer: Public Sewer
Special View Info: City
Utilities: Cable Available, Electricity Available, Internet Access (Wired), Natural Gas Available, Phone Available
Water: Public
Window: Double Pane Windows
Local Schools
High School: Overland
Middle School: Prairie
Elementary School: Highline Community
School District: Cherry Creek 5
Listed By / Shown By
Listed By
Agency Name: Redfin Corporation
Agency Contact: trishdenverrealestate@gmail.com,303-378-9544
Shown By
Agent Name: Katie (Kay) Ely
Agent Phone: (410) 294-1479
Agency Title: The Cutting Edge, Realtors
Estimate Your Payment
Estimated Payment
$ 2,155.19 per month $1,847.15 Principal & Interest $198.67 Property Tax $109.38 Homeowner's Insurance
11619 E Dakota Avenue | MLS# 6089044
This single family home located at 11619 E Dakota Avenue, Aurora, CO 80012 is currently listed for sale with an asking price of $375,000. This property was built in 1968 and has 4 bedrooms and 2 full baths with 1500 sq. ft. E Dakota Avenue is located in the Aurora Hills subdivision within the Cherry Creek 5 school district. Search Aurora Hills real estate on kely.thecuttingedgerealtors.com today.