
BEDS4
BATHS3 full
SQUARE FEET2,344
MLS#5951344
STATUSActive
PROPERTY TYPEResidential - Single Family
SUBDIVISIONHidden River
SCHOOLDouglas RE-1
Listing Courtesy of:
Integrity Realty & Management
Agency Contact: dennis@integrityrm.net,303-285-1112

Property Description
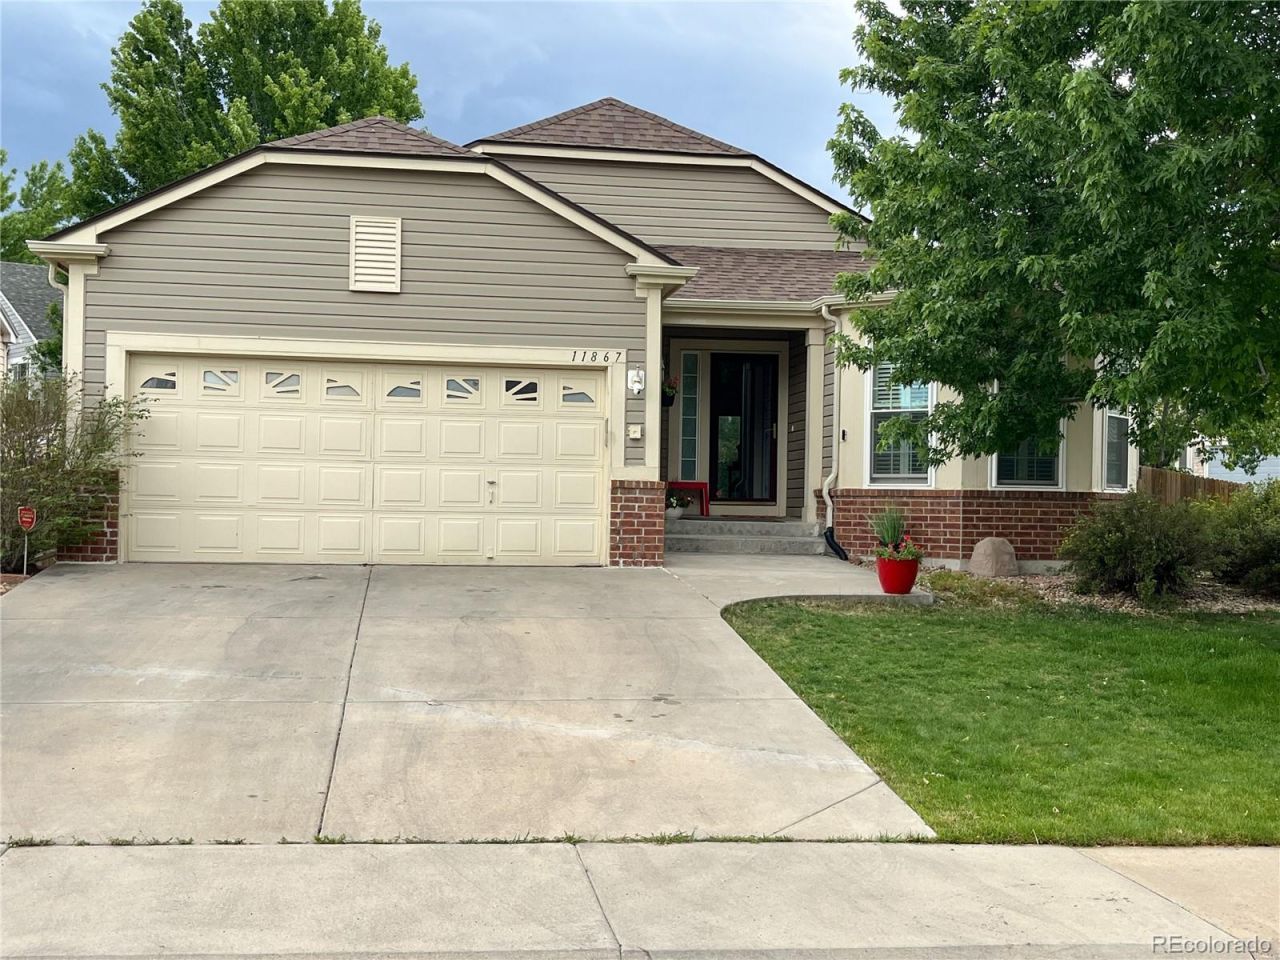
Welcome to this beautifully updated ranch-style home in Parker, offering 4 bedrooms, 3 bathrooms, and a fully fenced backyard with a garden area. The open-concept main level features luxury vinyl plank flooring, creating a bright and inviting living space thats perfect for everyday living and entertaining.The renovated kitchen (2019) is the heart of the home, while the main level also includes three spacious bedrooms and a convenient laundry room. The finished basement expands your living space with a large family room, a fourth bedroom, an additional full bathroom, and an oversized storage room.Recent updates provide peace of mind, including new windows (2019) and a new roof (2021). The home is also equipped with solar panels, helping keep electricity costs remarkably low, with an average monthly electric bill of approximately $25.This move-in-ready home combines modern updates, energy efficiency, and functional living spaces in a desirable Parker location.
Property Features
Property Type: Residential - Single Family
Basement: Partial
Cooling: Central Air
Fireplaces: 1
Garage: 2 car attached
Heating: Forced Air
Home Style: Traditional
Lot Size: 0.16 Acres
Roof Type: Composition
Stories: 1.0
Taxes: $3,481
Year Built: 1998
Amenities
Ceiling Fan(s)
Eat-in Kitchen
Five Piece Bath
Granite Counters
Open Floorplan
Pantry
Primary Suite
Walk-In Closet(s)
Feature Descriptions
Accessibility: Accessible Bathroom
Appliances: Dishwasher, Dryer, Microwave, Range, Refrigerator, Washer
Association Amenities: Clubhouse, Playground, Pool, Tennis Court(s)
Baths 3/4: 0
Baths Full: 3
Baths Half: 0
Baths Total: 3
Days on Site: 6
Exclusions: Tenants personal property
Exterior: Frame
Fencing: Partial
Fireplace: Family Room, Gas
Flooring: Carpet, Laminate, Tile
HOA Fee: 300/ Quarterly
Lot: Corner Lot, Irrigated, Landscaped, Sprinklers In Front, Sprinklers In Rear
Parcel#: R0398324
Parking: Concrete
Parking Notes: Concrete
Patio/Porch: Patio
Pets Allowed: Cats OK, Dogs OK
Sewer: Public Sewer
Utilities: Cable Available, Electricity Connected, Natural Gas Connected, Phone Available
Water: Public
Window: Double Pane Windows, Window Coverings, Window Treatments
Local Schools
High School: Legend
Middle School: Cimarron
Elementary School: Iron Horse
School District: Douglas RE-1
Listed By / Shown By
Listed By
Agency Name: Integrity Realty & Management
Agency Contact: dennis@integrityrm.net,303-285-1112
Shown By
Agent Name: Katie (Kay) Ely
Agent Phone: (410) 294-1479
Agency Title: The Cutting Edge, Realtors
Estimate Your Payment
Estimated Payment
$ 3,394.44 per month $2,930.81 Principal & Interest $290.08 Property Tax $173.54 Homeowner's Insurance
11867 Meadowood Lane | MLS# 5951344
This single family home located at 11867 Meadowood Lane , Parker, CO 80138 is currently listed for sale with an asking price of $595,000. This property was built in 1998 and has 4 bedrooms and 3 full baths with 2344 sq. ft. Meadowood Lane is located in the Hidden River subdivision within the Douglas RE-1 school district. Search Hidden River real estate on kely.thecuttingedgerealtors.com today.