
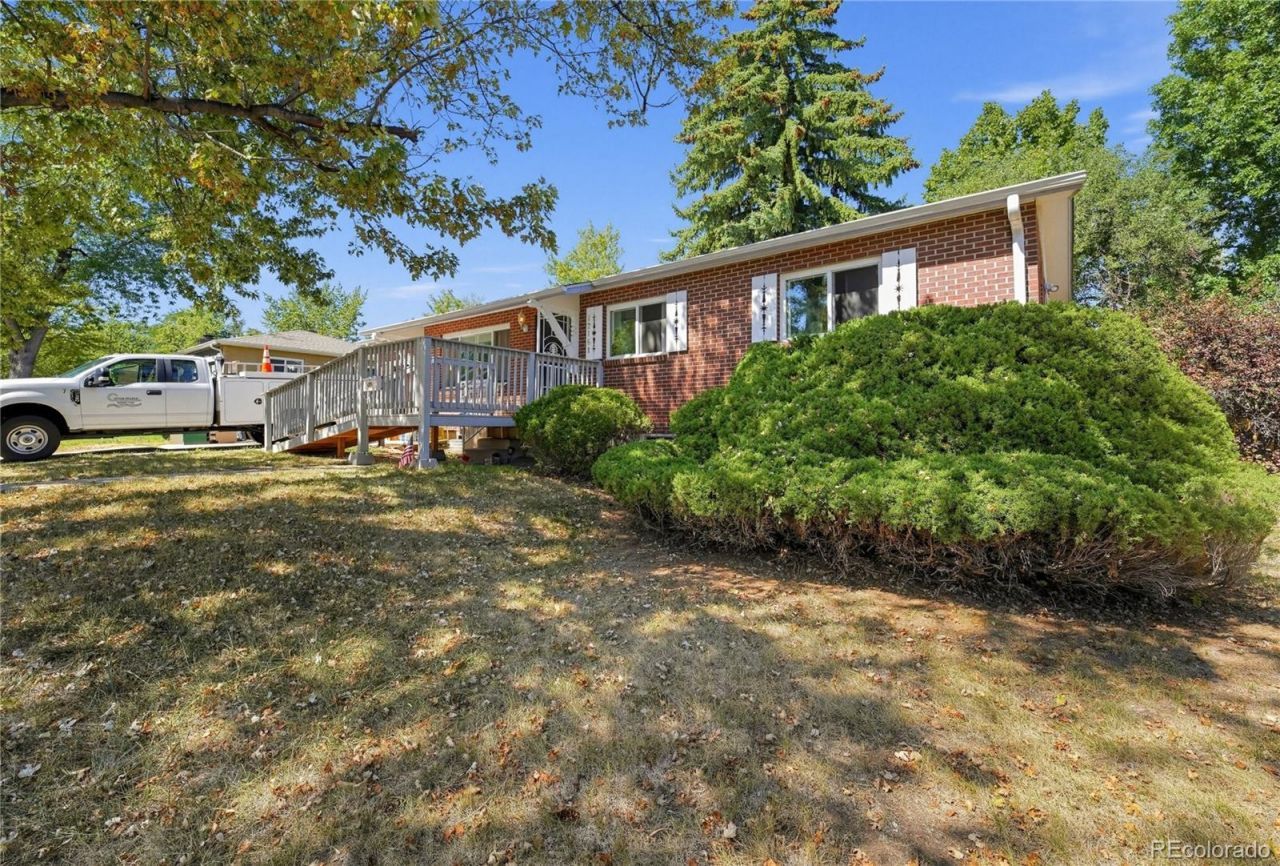
BEDS5
BATHS2 full
SQUARE FEET2,394
MLS#2558140
STATUSActive
PROPERTY TYPEResidential - Single Family
SUBDIVISIONGreen Mountain Village
SCHOOLJefferson County R-1
Listing Courtesy of:
Compass - Denver
Agency Contact: tlkinnison@outlook.com,970-467-7590

Property Description
Bring your vision and unlock the potential! This 5-bedroom, 2-bath home offers a fantastic opportunity for buyers looking to create a home that truly reflects their style. With solid bones and plenty of space, this property is ready for someone with a little vision and a special touch to bring it back to life.Whether youre an investor, first-time buyer, or someone looking for a sweat-equity project, the possibilities are here. The spacious 5-bedroom layout provides flexibility for bedrooms, an office, guest space, or hobbies.Located in Denvers 80228 area, this is your chance to take on a project with great potential and build equity along the way. Bring your ideas, your imagination, and your vision?this one is ready for its next chapter!
Property Features
Property Type: Residential - Single Family
Basement: Full, Unfinished
Cooling: Evaporative Cooling
Fireplaces: 1
Garage: 1 car attached
Heating: Forced Air
Lot Size: 0.20 Acres
Roof Type: Composition
Stories: 1.0
Taxes: $3,151
Year Built: 1961
Amenities
Ceiling Fan(s)
Eat-in Kitchen
Granite Counters
Open Floorplan
Private Yard
Rain Gutters
Feature Descriptions
Accessibility: Accessible Approach with Ramp, Accessible Entrance
Appliances: Cooktop, Dryer, Microwave, Refrigerator, Washer
Baths 3/4: 0
Baths Full: 2
Baths Half: 0
Baths Total: 2
Exclusions: Na
Exterior: EIFS
Fencing: Full
Fireplace: Basement
Flooring: Carpet
Lot: Sloped
Parcel#: 017336
Patio/Porch: Patio
Sewer: Public Sewer
Window: Double Pane Windows
Local Schools
High School: Green Mountain
Middle School: Dunstan
Elementary School: Foothills
School District: Jefferson County R-1
Listed By / Shown By
Listed By
Agency Name: Compass - Denver
Agency Contact: tlkinnison@outlook.com,970-467-7590
Shown By
Agent Name: Katie (Kay) Ely
Agent Phone: (410) 294-1479
Agency Title: The Cutting Edge, Realtors
Estimate Your Payment
Estimated Payment
$ 3,106.07 per month $2,684.53 Principal & Interest $262.58 Property Tax $158.96 Homeowner's Insurance
12161 W Dakota Drive | MLS# 2558140
This single family home located at 12161 W Dakota Drive , Denver, CO 80228 is currently listed for sale with an asking price of $545,000. This property was built in 1961 and has 5 bedrooms and 2 full baths with 2394 sq. ft. W Dakota Drive is located in the Green Mountain Village subdivision within the Jefferson County R-1 school district. Search Green Mountain Village real estate on kely.thecuttingedgerealtors.com today.