
BEDS3
BATHS2 full
SQUARE FEET1,571
MLS#4604819
STATUSActive
PROPERTY TYPEResidential - Single Family
SUBDIVISIONNorthhaven
SCHOOLAdams 12 5 Star Schl
Listing Courtesy of:
Coldwell Banker Realty 18
Agency Contact: ray.brienza@cbrealty.com,303-910-5854

Property Description
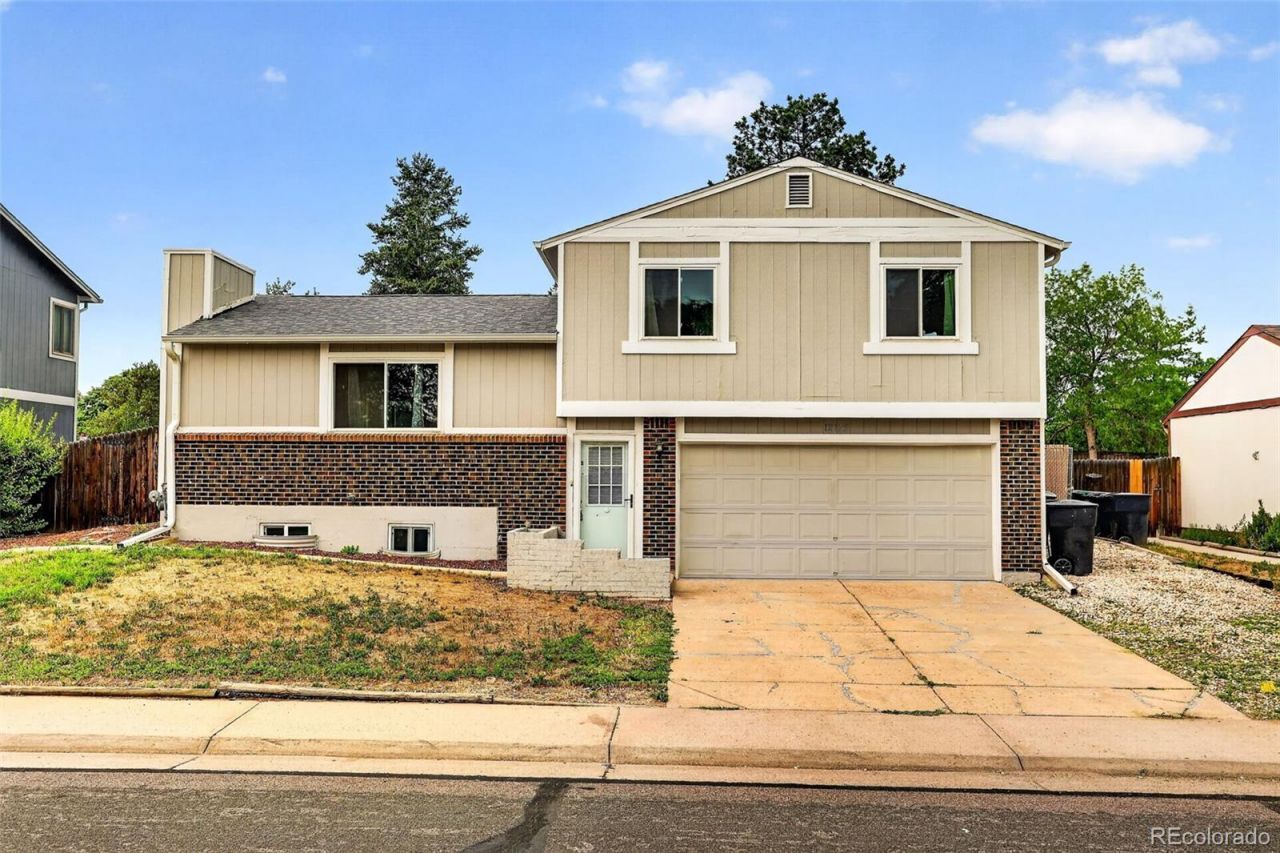
This charming, updated tri-level home offers 3 bedrooms, 2 bathrooms, and approximately 1,571 square feet of livable space. The main level features 1,111 square feet, with an additional 460 square feet in the finished lower level, including a spacious family room and a non-conforming bedroom. The home also features a finished and insulated 2-car garage, plus ample side parking with room for a long RV and trailer.Numerous updates have already been completed, including a newer roof, furnace, central air conditioning, water heater, water softener, remodeled kitchen, newer appliances, and fresh interior paint, making this home truly move-in ready.The upper level features a bright living room, remodeled kitchen, and three bedrooms. The finished lower level provides additional living space with a large family room, a non-conforming bedroom, a utility room, and a laundry room?ideal for guests, a home office, or recreation.Currently tenant-occupied and used as a rental property, this home presents an excellent opportunity for investors seeking immediate rental income or buyers looking for a future owner-occupied residence.
Property Features
Property Type: Residential - Single Family
Basement: Finished, Full
Cooling: Central Air
Garage: 2 car attached
Heating: Forced Air
Lot Size: 0.16 Acres
Roof Type: Shingle
Stories: 2.0
Taxes: $2,510
Year Built: 1983
Feature Descriptions
Appliances: Convection Oven, Cooktop, Dishwasher, Disposal, Dryer, Oven, Range, Self Cleaning Oven, Washer
Baths 3/4: 0
Baths Full: 2
Baths Half: 0
Baths Total: 2
Days on Site: 6
Exclusions: Tenant & owner personal property
Exterior: Frame
Fencing: Partial
Flooring: Carpet
Lot: Irrigated, Landscaped, Near Public Transit, Sprinklers In Front, Sprinklers In Rear
Parcel#: R0011484
Parking: Concrete, Exterior Access Door
Parking Notes: Concrete, Exterior Access Door
Security: Carbon Monoxide Detector(s), Radon Detector, Smoke Detector(s)
Sewer: Public Sewer
Utilities: Cable Available, Electricity Available, Electricity Connected, Internet Access (Wired), Natural Gas Available, Natural Gas Connected, Phone Available, Phone Connected
Water: Public
Window: Double Pane Windows, Egress Windows
Local Schools
High School: Horizon
Middle School: Shadow Ridge
Elementary School: Skyview
School District: Adams 12 5 Star Schl
Listed By / Shown By
Listed By
Agency Name: Coldwell Banker Realty 18
Agency Contact: ray.brienza@cbrealty.com,303-910-5854
Shown By
Agent Name: Katie (Kay) Ely
Agent Phone: (410) 294-1479
Agency Title: The Cutting Edge, Realtors
Estimate Your Payment
Estimated Payment
$ 2,635.26 per month $2,290.47 Principal & Interest $209.17 Property Tax $135.63 Homeowner's Insurance
12175 Bellaire Street | MLS# 4604819
This single family home located at 12175 Bellaire Street, Thornton, CO 80241 is currently listed for sale with an asking price of $465,000. This property was built in 1983 and has 3 bedrooms and 2 full baths with 1571 sq. ft. Bellaire Street is located in the Northhaven subdivision within the Adams 12 5 Star Schl school district. Search Northhaven real estate on kely.thecuttingedgerealtors.com today.