
BEDS4
BATHS2
SQUARE FEET2,139
MLS#9012637
STATUSUnder Contract
PROPERTY TYPEResidential - Single Family
SUBDIVISIONRustic Hills
Property Description
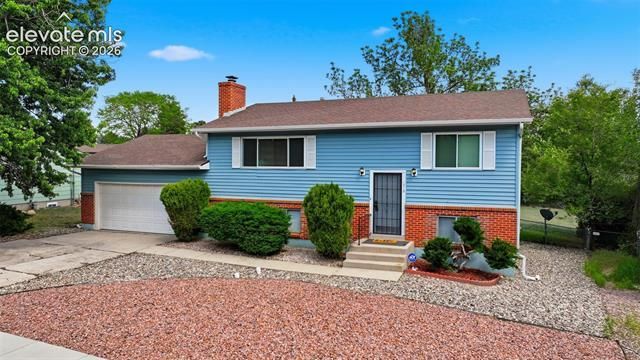
Welcome to your new home with views of Pikes Peak from the main room! Full of charm and ready for you now! This split entry home is perfect with 4 bedrooms, 2 baths and 2 living rooms. Huge storage space has stair access to the attached 2-car garage with an epoxy floor and walks out to a spacious, fully fenced in back yard! Enjoy the spacious upstairs family room with views of Pikes Peak and access to the dining room and the kitchen, which hosts brand new flooring and a walkout to the back deck! Or enjoy the lower level living room with real wood burning brick fire place, perfect for all kinds of entertaining! The upstairs bedrooms have large windows and brand new carpet, ready for move in! If you're looking for a home with charm, this is the home for you! Book a showing today- you are going to love living here! New water heater 2026, new blinds throughout the home in 2026! New down spouts in 2023, new garbage disposal 2022! Chimney has been professionally cleaned.
Property Features
Property Type: Residential - Single Family
Cooling: See Prop Desc Remarks
Fenced: Yes
Fireplaces: Basement, One, Wood Burning
Garage: 2 car attached
Heating: Forced Air
Lot Size: 0.27 Acres
Roof Type: Composite Shingle
Taxes: $1,382
Year Built: 1969
Feature Descriptions
Appliances: Dishwasher, Disposal, Oven, Refrigerator
Basement/Foundation: Full Basement, Garden Level
Days on Site: 38
Existing Utilities: Cable Connected, Electricity Connected, Natural Gas Connected, Telephone
Exterior: Alum/Vinyl/Steel, Brick
Fence: Rear
Floor Plan: Bi-level
Floors: Carpet, Ceramic Tile, Plank, Vinyl/Linoleum
Garage Type: Attached
Laundry Facilities: Basement
Lot: Level, View of Pikes Peak
Square Footage: 1069 (Main)
Utilities: Cable Connected, Electricity Connected, Natural Gas Connected, Telephone
View: Pikes Peak
Water: Municipal
Listed By / Shown By
Listed By
Agency Name: The Platinum Group
Agency Phone: 719-536-4444
Shown By
Agent Name: Katie (Kay) Ely
Agent Phone: (410) 294-1479
Agency Title: The Cutting Edge, Realtors

Estimate Your Payment
Estimated Payment
$ 2,123.87 per month $1,896.41 Principal & Interest $115.17 Property Tax $112.29 Homeowner's Insurance
1219 Lewis Lane | MLS# 9012637
This single family home located at 1219 Lewis Lane, Colorado Springs, CO 80915 is currently listed for sale with an asking price of $385,000. This property was built in 1969 and has 4 bedrooms with 2139 sq. ft. Lewis Lane is located in the Rustic Hills subdivision. Search Rustic Hills real estate on kely.thecuttingedgerealtors.com today.