
BEDS2
BATHS2 full 1 partial
SQUARE FEET1,920
MLS#5597180
STATUSActive
PROPERTY TYPEResidential - Single Family
SUBDIVISIONKarls Farm
SCHOOLAdams 12 5 Star Schl
Listing Courtesy of:
Milehimodern
Agency Contact: connor@milehimodern.com,720-830-3785

Property Description
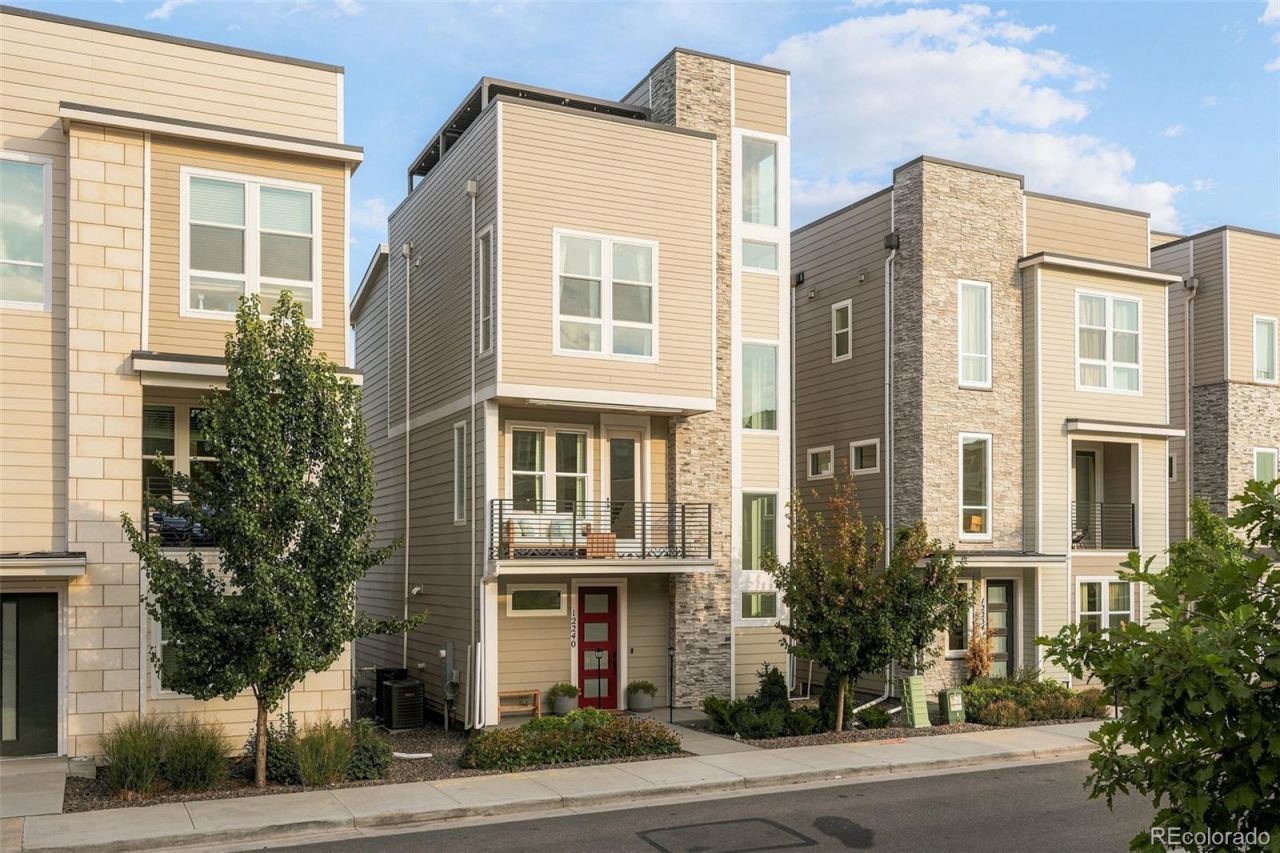
Designed for elevated Colorado living, this sophisticated Karls Farm residence pairs thoughtful functionality with a curated selection of high-end finishes. An abundance of windows fills the home with natural light while maintaining a sense of privacy, complemented by automatic shades throughout. The kitchen features imported Belvedere granite countertops and a distinctive green refrigerator, while plank flooring, dimmable recessed lighting and custom wallpaper add refined character throughout. Two spacious primary suites each offering private en-suite baths with one featuring Statuary Satin marble countertops, a large tiled shower and towel warmer for a spa-inspired retreat. A versatile den near the foyer provides additional flexibility, with the potential to create a third bath. The oversized two-car garage is exceptionally well equipped with ample storage, an EV charger and epoxied flooring. Above, a private rooftop terrace showcases mountain views and sunset vistas, complete with an adjustable custom pergola and outdoor furnishings for effortless entertaining.
Property Features
Property Type: Residential - Single Family
Cooling: Central Air
Garage: 2 car attached
Heating: Forced Air, Natural Gas
Lot Size: 0.04 Acres
Roof Type: Composition
Stories: 3.0
Taxes: $7,356
Year Built: 2022
Amenities
Built-in Features
Ceiling Fan(s)
Eat-in Kitchen
Entrance Foyer
Granite Counters
High Ceilings
High Speed Internet
Kitchen Island
Open Floorplan
Pantry
Primary Suite
Smoke Free
Walk-In Closet(s)
Balcony
Lighting
Rain Gutters
Feature Descriptions
Appliances: Cooktop, Dishwasher, Disposal, Double Oven, Dryer, Range Hood, Refrigerator, Washer
Baths 3/4: 1
Baths Full: 1
Baths Half: 1
Baths Total: 3
Days on Site: 9
Exclusions: SELLERS PERSONAL PROPERTY + ALL STAGING ITEMS
Exterior: Brick, Frame, Wood Siding
Flooring: Tile, Vinyl, Wood
HOA Fee: 90/ Monthly
Laundry: In Unit
Lot: Landscaped, Level
Parcel#: R0208583
Parking: Electric Vehicle Charging Station(s), Floor Coating
Parking Notes: Electric Vehicle Charging Station(s), Floor Coating
Patio/Porch: Covered, Front Porch, Rooftop
Sewer: Public Sewer
Special View Info: Mountain(s)
Utilities: Cable Available, Electricity Connected, Internet Access (Wired), Natural Gas Connected
Water: Public
Window: Window Coverings
Local Schools
High School: Mountain Range
Middle School: Century
Elementary School: Hunters Glen
School District: Adams 12 5 Star Schl
Listed By / Shown By
Listed By
Agency Name: Milehimodern
Agency Contact: connor@milehimodern.com,720-830-3785
Shown By
Agent Name: Katie (Kay) Ely
Agent Phone: (410) 294-1479
Agency Title: The Cutting Edge, Realtors
Estimate Your Payment
Estimated Payment
$ 3,529.53 per month $2,753.49 Principal & Interest $613.00 Property Tax $163.04 Homeowner's Insurance
12240 Karls Lane | MLS# 5597180
This single family home located at 12240 Karls Lane, Thornton, CO 80241 is currently listed for sale with an asking price of $559,000. This property was built in 2022 and has 2 bedrooms and 2 full and 1 partial baths with 1920 sq. ft. Karls Lane is located in the Karls Farm subdivision within the Adams 12 5 Star Schl school district. Search Karls Farm real estate on kely.thecuttingedgerealtors.com today.