
BEDS4
BATHS3
SQUARE FEET2,592
MLS#5377258
STATUSActive
PROPERTY TYPEResidential - Single Family
SUBDIVISIONCheyenne Meadows
Property Description
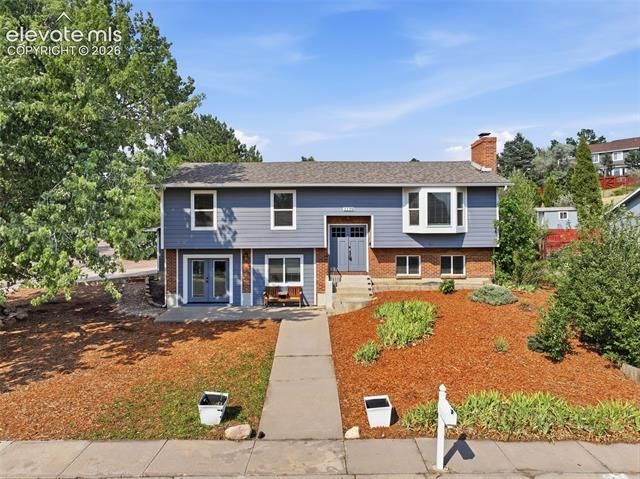
This spacious 4 Bed/3 Bath home is conveniently located in the SW Colorado Springs community of Cheyenne Meadows, only minutes from Ft. Carson, downtown, I-25 and the area's best shopping, dining and entertainment. It is set on an oversized corner lot with a fenced back yard, low maintenance front yard, full size 2 car garage and central AC. The home is nearly 2600 sq ft, has tons of character and has new carpet, and paint throughout. Main level features a large open living room with clear views of Cheyenne Mtn, a spacious kitchen and dining room that walks out to a backyard deck. The basement includes an enormous open family room, a second cozy den, laundry, a 4th bedroom and another full bath. Downstairs, the expansive lower level offers endless possibilities, providing the ideal setup for guests, a home office, recreation, or multi-generational living. This exceptional property offers the perfect combination of space, updates, and an unbeatable location, making it a wonderful place to call home.
Property Features
Property Type: Residential - Single Family
Cooling: Central Air
Fenced: Yes
Fireplaces: Lower Level, One
Garage: 2 car attached
Heating: Forced Air
Lot Size: 0.26 Acres
Roof Type: Composite Shingle
Taxes: $1,181
Year Built: 1979
Feature Descriptions
Appliances: Dishwasher, Disposal, Microwave Oven, Oven, Refrigerator
Basement/Foundation: Full Basement, Walk Out
Days on Site: 7
Existing Utilities: Electricity Available, Natural Gas Available
Exterior: Brick, Masonite Type
Fence: Rear
Floor Plan: Bi-level
Floors: Carpet, Ceramic Tile
Garage Amenities: Garage Door Opener
Garage Type: Attached
Laundry Facilities: Lower
Lot: Corner, Mountain View, See Prop Desc Remarks
Utilities: Electricity Available, Natural Gas Available
View: Mountain
Water: Municipal
Listed By / Shown By
Listed By
Agency Name: The Springs Team Real Estate Company
Agency Phone: 719-481-1000
Shown By
Agent Name: Katie (Kay) Ely
Agent Phone: (410) 294-1479
Agency Title: The Cutting Edge, Realtors

Estimate Your Payment
Estimated Payment
$ 2,811.47 per month $2,561.38 Principal & Interest $98.42 Property Tax $151.67 Homeowner's Insurance
1239 Suncrest Way | MLS# 5377258
This single family home located at 1239 Suncrest Way, Colorado Springs, CO 80906 is currently listed for sale with an asking price of $520,000. This property was built in 1979 and has 4 bedrooms with 2592 sq. ft. Suncrest Way is located in the Cheyenne Meadows subdivision. Search Cheyenne Meadows real estate on kely.thecuttingedgerealtors.com today.