
BEDS2
BATHS2 full
SQUARE FEET1,016
MLS#8927113
STATUSActive
PROPERTY TYPEResidential - Condominium
SUBDIVISIONSpinnaker Run
SCHOOLCherry Creek 5
Listing Courtesy of:
RE/MAX Alliance
Agency Contact: wesleymhardin@comcast.net,303-693-6666

Property Description
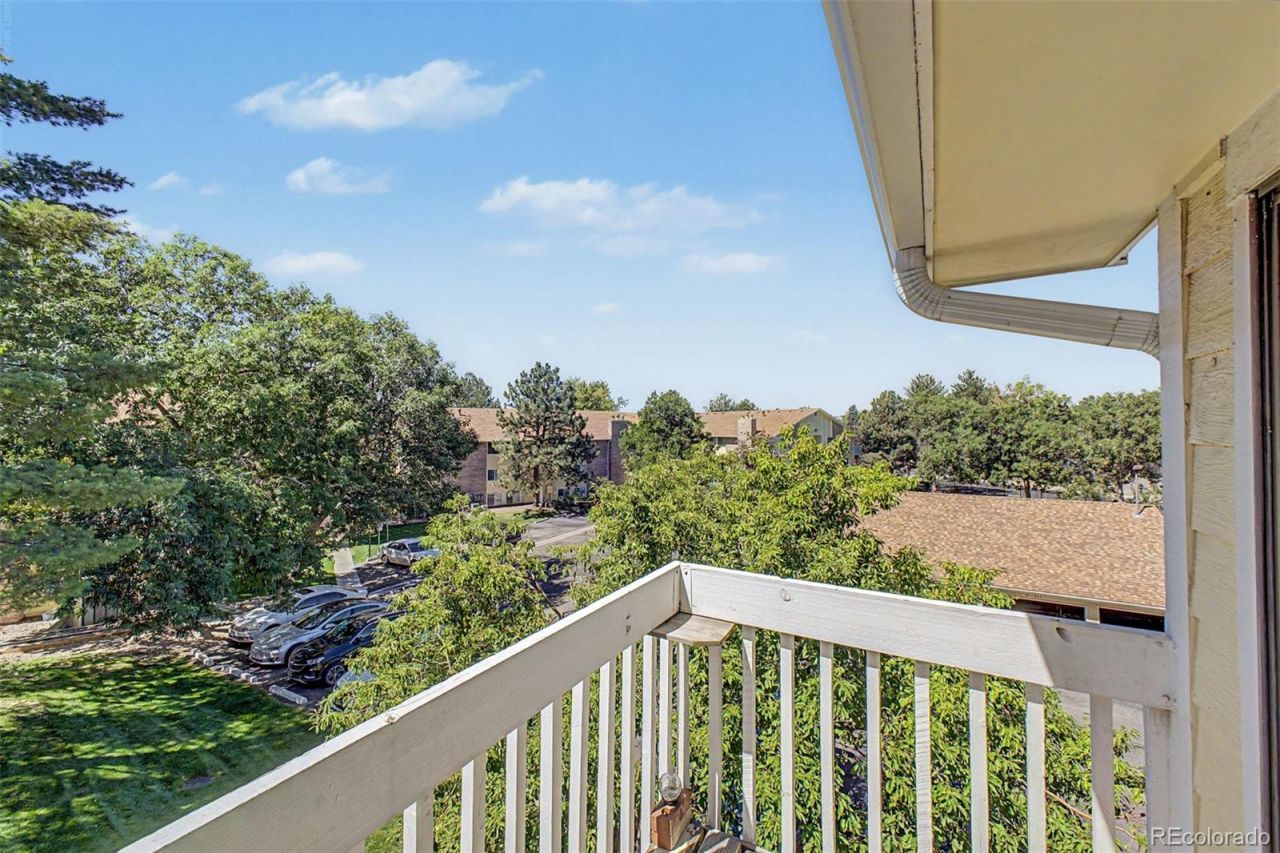
Do not miss this immaculately maintained and lovely 2 bed, 2 bath condo now for sale in Spinnaker Run! Discover a spacious dining & living area w/a fireplace to keep you warm & cozy. Soft carpet in all the right places and new neutral paint and palette throughout! The kitchen comes equipped w/ample cabinetry, wood-look flooring, and all the built-in appliances needed for home cooking. Youll love the primary bedroom, showcasing a walk-in closet and a private bath for added comfort & convenience. Also including a charming balcony, assigned parking, and access to a sparkling blue Community pool, this is sure to be the place youve been looking for! What are you waiting for? Act now!
Property Features
Property Type: Residential - Condominium
Cooling: Central Air
Fireplaces: 1
Heating: Forced Air
Home Style: Contemporary
Roof Type: Unknown
Stories: 1.0
Taxes: $1,404
Year Built: 1980
Amenities
Built-in Features
High Speed Internet
Laminate Counters
No Stairs
Walk-In Closet(s)
Balcony
Rain Gutters
Feature Descriptions
Appliances: Dishwasher, Disposal, Dryer, Range, Range Hood, Refrigerator, Washer
Association Amenities: Clubhouse, Pool, Tennis Court(s)
Baths 3/4: 0
Baths Full: 2
Baths Half: 0
Baths Total: 2
Days on Site: 1
Exclusions: NONE
Exterior: Frame, Wood Siding
Fencing: None
Fireplace: Living Room, Wood Burning
Flooring: Carpet, Tile, Vinyl
HOA Fee: 384/ Monthly
Parcel#: 031307899
Security: Smoke Detector(s)
Sewer: Public Sewer
Utilities: Cable Available, Electricity Available, Internet Access (Wired), Natural Gas Available, Phone Available
Water: Public
Window: Double Pane Windows
Local Schools
High School: Overland
Middle School: Prairie
Elementary School: Polton
School District: Cherry Creek 5
Listed By / Shown By
Listed By
Agency Name: RE/MAX Alliance
Agency Contact: wesleymhardin@comcast.net,303-693-6666
Shown By
Agent Name: Katie (Kay) Ely
Agent Phone: (410) 294-1479
Agency Title: The Cutting Edge, Realtors
Estimate Your Payment
Estimated Payment
$ 1,212.13 per month $1,033.91 Principal & Interest $117.00 Property Tax $61.22 Homeowner's Insurance
12506 E Cornell Avenue , Unit 302 | MLS# 8927113
This condo located at 12506 E Cornell Avenue , Unit 302, Aurora, CO 80014 is currently listed for sale with an asking price of $209,900. This property was built in 1980 and has 2 bedrooms and 2 full baths with 1016 sq. ft. E Cornell Avenue , Unit 302 is located in the Spinnaker Run subdivision within the Cherry Creek 5 school district. Search Spinnaker Run real estate on kely.thecuttingedgerealtors.com today.