
BEDS3
BATHS2 full
SQUARE FEET1,203
MLS#6456090
STATUSActive
PROPERTY TYPEResidential - Single Family
SUBDIVISIONRuby Hill
SCHOOLDenver 1
Listing Courtesy of:
Milehimodern
Agency Contact: cam@milehimodern.com,303-709-0404

Property Description
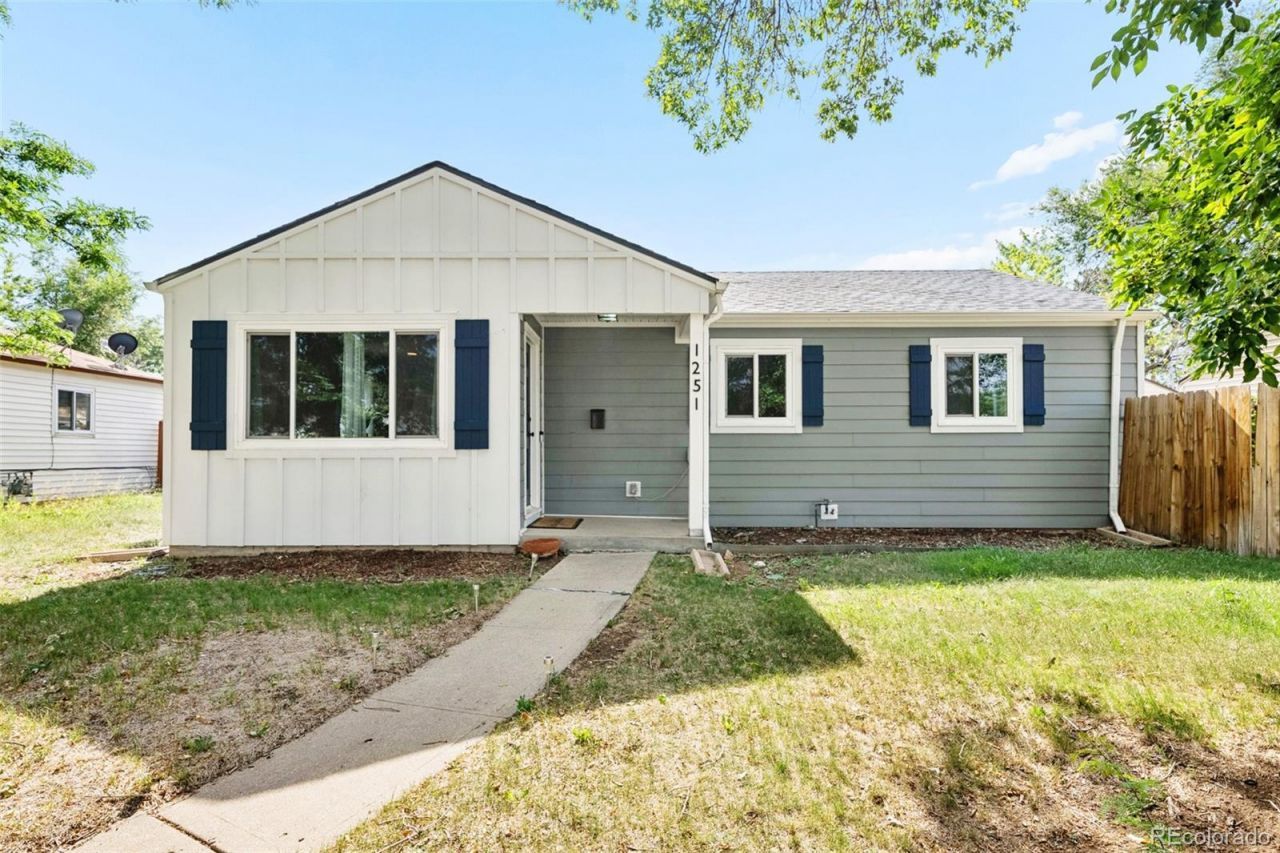
Modern updates, timeless character and an exceptional Ruby Hill location come together in this inviting Denver residence. Featuring three bedrooms and two bathrooms, the home offers a functional layout designed for comfortable everyday living. Gleaming hardwood floors extend throughout the main level, creating a warm and cohesive aesthetic, while the updated kitchen showcases crisp shaker cabinetry, quartz countertops and a clean, contemporary design. The private primary suite includes an en-suite bath, offering a quiet retreat at the end of the day. Outside, a spacious backyard provides ample room for entertaining, gardening or future customization, complemented by an oversized detached garage with additional space for storage, hobbies or gear. Located just moments from Levitt Pavilion, Ruby Hill Park and neighborhood amenities, this home places concerts, green space and recreation close at hand while offering convenient access to downtown Denver and major commuter routes.
Property Features
Property Type: Residential - Single Family
Basement: Cellar
Cooling: Other
Garage: 1
Heating: Forced Air, Natural Gas
Home Style: Traditional
Lot Size: 0.14 Acres
Roof Type: Composition
Stories: 1.0
Taxes: $2,867
Year Built: 1953
Amenities
Ceiling Fan(s)
Open Floorplan
Primary Suite
Quartz Counters
Smart Thermostat
Lighting
Private Yard
Rain Gutters
Feature Descriptions
Appliances: Dishwasher, Disposal, Dryer, Microwave, Range, Refrigerator, Washer
Baths 3/4: 0
Baths Full: 2
Baths Half: 0
Baths Total: 2
Days on Site: 6
Exclusions: SELLER/TENANTS PERSONAL PROPERTY + ALL STAGING ITEMS.
Exterior: Frame, Vinyl Siding
Fencing: Partial
Flooring: Linoleum, Tile, Wood
Laundry: Laundry Closet
Lot: Level
Parcel#: 5212-12-001
Parking: Exterior Access Door, Oversized
Parking Notes: Exterior Access Door, Oversized
Patio/Porch: Covered, Front Porch, Patio
Sewer: Public Sewer
Utilities: Cable Available, Electricity Connected, Natural Gas Connected, Phone Available
Water: Public
Window: Double Pane Windows
Local Schools
High School: Abraham Lincoln
Middle School: Grant
Elementary School: Godsman
School District: Denver 1
Listed By / Shown By
Listed By
Agency Name: Milehimodern
Agency Contact: cam@milehimodern.com,303-709-0404
Shown By
Agent Name: Katie (Kay) Ely
Agent Phone: (410) 294-1479
Agency Title: The Cutting Edge, Realtors
Estimate Your Payment
Estimated Payment
$ 2,769.36 per month $2,388.98 Principal & Interest $238.92 Property Tax $141.46 Homeowner's Insurance
1251 S Seneca Way | MLS# 6456090
This single family home located at 1251 S Seneca Way, Denver, CO 80223 is currently listed for sale with an asking price of $485,000. This property was built in 1953 and has 3 bedrooms and 2 full baths with 1203 sq. ft. S Seneca Way is located in the Ruby Hill subdivision within the Denver 1 school district. Search Ruby Hill real estate on kely.thecuttingedgerealtors.com today.