
BEDS4
BATHS4 full
SQUARE FEET3,852
MLS#4421024
STATUSActive
PROPERTY TYPEResidential - Single Family
SCHOOLCentennial R-1
Listing Courtesy of:
Mason & Morse Ranch Company
Agency Contact: john@ranchland.com,877-207-9700

Property Description
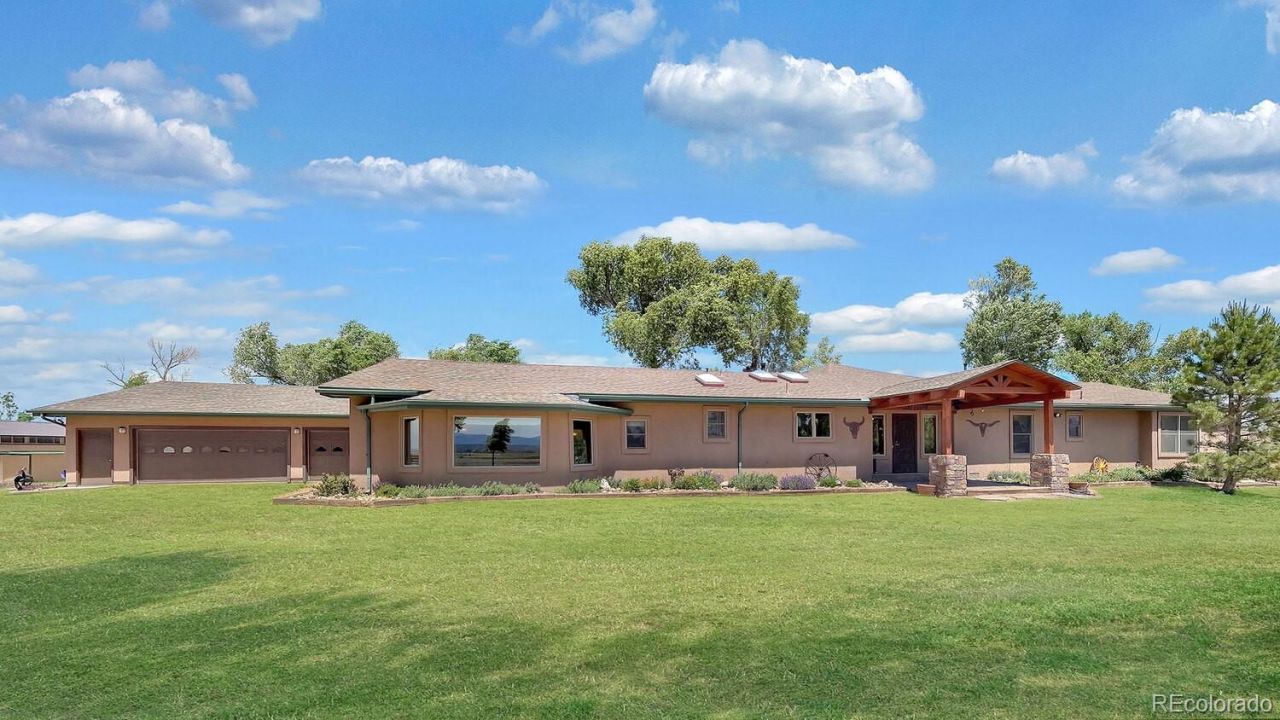
The home includes four bedrooms, including two ensuite bedrooms, and four bathrooms. The master bedroom is on the West end of the home while the other ensuite and bedrooms are on the east end of the home. The custom kitchen offers hickory cabinetry, tile countertops, high-end appliances, and a large walk-in pantry. Living spaces include a formal dining room, television and sitting room, office, combination laundry, mud and storage room and an expansive great room highlighted by a cathedral tongue-and-groove ceiling and a floor-to-ceiling river rock fireplace with built-in wood storage boxes that open to the outside for loading and a built-in bar. Arched walkways and custom finishes add character throughout the residence. Multiple decks provide outdoor living space and take advantage of the propertys exceptional views. From the ranch, 11 of Colorados fourteen-thousand-foot peaks can reportedly be seen, with Mount Blanca and Culebra Peak serving as prominent landmarks on the horizon along with a 360-degree view of snow-covered mountains. Supporting improvements include a large attached three-car garage with storage shelves built in, large greenhouse and garden area, gazebo, and two 250-gallon propane storage tanks. Agricultural and equestrian infrastructure includes a Cleary shop building with a walk-through tack room with entrance and exit doors for the horses, arena and round pen, three-stall metal horse barn, chicken coop, reinforced livestock fencing, corrals, and working facilities originally designed for bison production and well suited for cattle operations.Approximately 42 acres are irrigated from a large irrigation pond through a system of irrigation cells and combination of metal headgates and earthen dam structures. Land classifications include approximately 129 acres of meadow hay and approximately 109 acres of grazing land.
Property Features
Property Type: Residential - Single Family
Cooling: Central Air
Fenced: Yes
Fireplaces: 1
Garage: 3 car attached
Heating: Electric, Propane, Wood
Home Style: Traditional
Lot Size: 282.00 Acres
Roof Type: Composition
Stories: 1.0
Taxes: $2,372
Year Built: 2001
Amenities
Built-in Features
Pantry
Primary Suite
T&G Ceilings
Tile Counters
Vaulted Ceiling(s)
Walk-In Closet(s)
Feature Descriptions
Appliances: Cooktop, Dishwasher, Disposal, Dryer, Gas Water Heater, Microwave, Oven, Refrigerator, Trash Compactor, Washer
Baths 3/4: 0
Baths Full: 4
Baths Half: 0
Baths Total: 4
Exclusions: Spotted Fever Ranch signs
Exterior: Adobe, Frame
Fencing: Fenced Pasture, Full
Fireplace: Wood Burning
Flooring: Carpet, Tile
Horse Amenities: Arena, Chutes, Corral(s), Pasture, Tack Room, Well Allows For
Laundry: Sink, Laundry Closet
Lot: Irrigated, Many Trees, Meadow, Suitable For Grazing
Parcel#: 10006961
Patio/Porch: Covered, Deck, Front Porch, Patio
Sewer: Septic Tank
Special View Info: Meadow, Mountain(s)
Utilities: Electricity Connected, Phone Available, Propane
Water: Well
Window: Double Pane Windows
Local Schools
High School: Centennial
Middle School: Centennial
Elementary School: Centennial
School District: Centennial R-1
Listed By / Shown By
Listed By
Agency Name: Mason & Morse Ranch Company
Agency Contact: john@ranchland.com,877-207-9700
Shown By
Agent Name: Katie (Kay) Ely
Agent Phone: (410) 294-1479
Agency Title: The Cutting Edge, Realtors
Estimate Your Payment
Estimated Payment
$ 10,502.04 per month $9,728.33 Principal & Interest $197.67 Property Tax $576.04 Homeowner's Insurance
12525 County R.5 Road | MLS# 4421024
This single family home located at 12525 County R.5 Road , San Acacio, CO 81120 is currently listed for sale with an asking price of $1,975,000. This property was built in 2001 and has 4 bedrooms and 4 full baths with 3852 sq. ft. County R.5 Road is located within the Centennial R-1 school district. Search San Acacio real estate on kely.thecuttingedgerealtors.com today.