
BEDS3
BATHS3 full
SQUARE FEET2,346
MLS#4952599
STATUSPending
PROPERTY TYPEResidential - Single Family
SUBDIVISIONSun Valley Estates
SCHOOLJefferson County R-1
Listing Courtesy of:
RE/MAX Professionals
Agency Contact: darcykeady@gmail.com,303-881-4526

Property Description
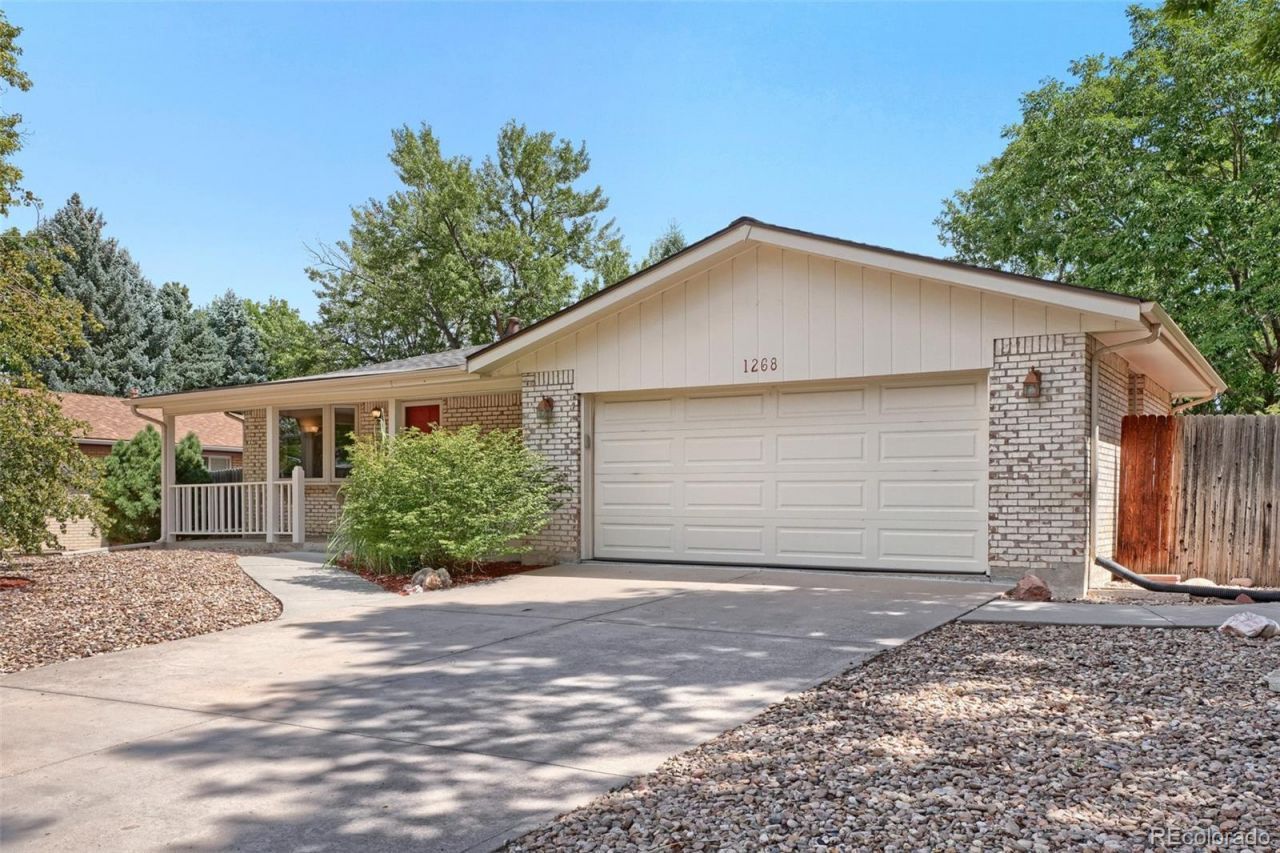
BRAND NEW ROOF ? Just Installed! | Lovely brick ranch in Lakewoods highly desirable Sun Valley Estates neighborhood, just minutes from beautiful Kendrick Lake! | This well-maintained home offers a warm, inviting feel with tasteful updates and neutral finishes throughout. | NEWER Furnace and AC! | Updated kitchen features beautiful cabinetry, Corian countertops, newer appliances, dedicated filtered drinking water faucet, and a comfortable dining area with fantastic flow to the backyard. | Newer high-end sliding glass door opens directly to a wonderful, covered patio ? perfect for outdoor dining, entertaining and enjoying Colorado evenings! | Newer windows throughout provide abundant natural light and added efficiency. | Nicely updated bathrooms with timeless, neutral finishes. | Finished basement offers a large recreation room with fireplace, plus a 3/4 bathroom and tons of potential! | Easily create an additional family room, guest space or bedroom to fit your needs. | Fantastic backyard with mature landscaping and plenty of room to play, garden or entertain! | Wonderful covered back patio makes this outdoor space even better. | Attached garage. | No HOA! | Fantastic Lakewood location close to beautiful Kendrick Lake Park and award-winning Kendrick Lakes Elementary! | Minutes to Belmar shopping, dining and entertainment. | Easy access to Downtown Denver, the Mountains, Red Rocks and major commuter routes. | A lovely, move-in-ready Lakewood ranch in a neighborhood youll love!
Property Features
Property Type: Residential - Single Family
Basement: Finished, Full, Interior Entry
Cooling: Central Air
Fireplaces: 1
Garage: 2 car attached
Heating: Forced Air, Natural Gas
Home Style: Traditional
Lot Size: 0.18 Acres
Roof Type: Composition
Stories: 1.0
Taxes: $3,240
Year Built: 1969
Amenities
Built-in Features
Ceiling Fan(s)
Eat-in Kitchen
Primary Suite
Smoke Free
Solid Surface Counters
Private Yard
Rain Gutters
Feature Descriptions
Appliances: Dishwasher, Disposal, Dryer, Gas Water Heater, Microwave, Oven, Refrigerator, Washer
Baths 3/4: 2
Baths Full: 1
Baths Half: 0
Baths Total: 3
Days on Site: 8
Exclusions: Sellers Personal Property and Staging Items
Exterior: Brick, Frame, Wood Siding
Fencing: Full
Fireplace: Basement, Wood Burning
Flooring: Carpet, Tile, Vinyl, Wood
Laundry: In Unit
Lot: Irrigated, Level, Near Public Transit, Sprinklers In Rear
Parcel#: 073688
Parking: Concrete, Exterior Access Door, Storage
Parking Notes: Concrete, Exterior Access Door, Storage
Patio/Porch: Covered, Patio
Security: Carbon Monoxide Detector(s), Smoke Detector(s)
Sewer: Public Sewer
Utilities: Cable Available, Electricity Connected, Natural Gas Connected
Water: Public
Window: Double Pane Windows, Window Coverings, Window Treatments
Local Schools
High School: Bear Creek
Middle School: Carmody
Elementary School: Kendrick Lakes
School District: Jefferson County R-1
Listed By / Shown By
Listed By
Agency Name: RE/MAX Professionals
Agency Contact: darcykeady@gmail.com,303-881-4526
Shown By
Agent Name: Katie (Kay) Ely
Agent Phone: (410) 294-1479
Agency Title: The Cutting Edge, Realtors
Estimate Your Payment
Estimated Payment
$ 3,374.36 per month $2,930.81 Principal & Interest $270.00 Property Tax $173.54 Homeowner's Insurance
1268 S Independence Street | MLS# 4952599
This single family home located at 1268 S Independence Street, Denver, CO 80232 is currently listed for sale with an asking price of $595,000. This property was built in 1969 and has 3 bedrooms and 3 full baths with 2346 sq. ft. S Independence Street is located in the Sun Valley Estates subdivision within the Jefferson County R-1 school district. Search Sun Valley Estates real estate on kely.thecuttingedgerealtors.com today.