
BEDS3
BATHS2 full
SQUARE FEET1,976
MLS#7515656
STATUSActive
PROPERTY TYPEResidential - Single Family
SUBDIVISIONMountain View Estates
SCHOOLJefferson County R-1
Listing Courtesy of:
EXIT Mosaic Realty
Agency Contact: catherinepotterre@gmail.com,720-295-8746

Property Description
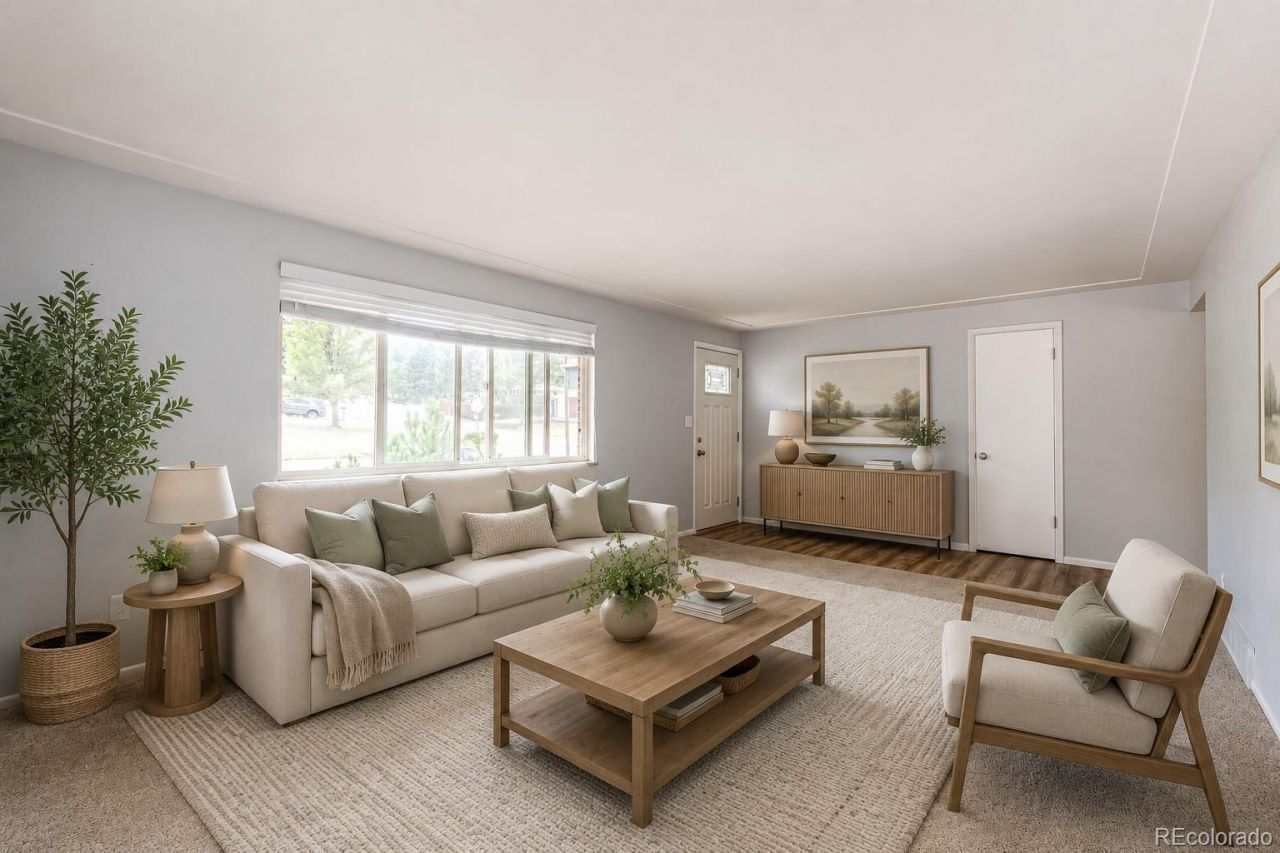
Welcome to this charming Northwest Lakewood ranch-style home offering comfort, privacy, and an unbeatable location. This well-maintained 3-bedroom, 2-bathroom residence features an updated kitchen with soft-close cabinetry, quartz countertops, a 5-burner gas range, and abundant natural light streaming through the large kitchen window. Recent improvements include a new furnace, a new water heater, and a freshly painted basement, providing peace of mind for years to come. Additional updates throughout the home contribute to its move-in-ready appeal. The spacious family room is highlighted by a cozy wood-burning fireplace and a versatile bonus area perfect for entertaining, a home office, or a recreation space. The separate entrance offers flexibility and potential for multigenerational living, guest accommodations, or additional living space. Enjoy exceptional privacy with no rear neighbors and a fully fenced, dog-friendly backyard featuring mature landscaping, bushes, apple trees, and plenty of room to relax, garden, or entertain.Some photos have been virtually staged to help illustrate the homes potential. Furniture, décor, and furnishings shown in select images are for visualization purposes only.
Upcoming Open Houses
Open House Friday July 17th, 11:00am - 1:00pm
Open House Friday July 17th, 4:00pm - 6:00pm
Property Features
Property Type: Residential - Single Family
Basement: Finished
Cooling: Central Air
Garage: 1 car attached
Heating: Forced Air, Natural Gas
Lot Size: 0.21 Acres
Roof Type: Composition
Stories: 1.0
Taxes: $0
Year Built: 1968
Amenities
Eat-in Kitchen
Granite Counters
Kitchen Island
Pantry
Smoke Free
Private Yard
Feature Descriptions
Appliances: Bar Fridge, Convection Oven, Dishwasher, Dryer, Electric Water Heater, Freezer, Oven, Range, Range Hood, Refrigerator, Self Cleaning Oven, Washer, Wine Cooler
Baths 3/4: 0
Baths Full: 2
Baths Half: 0
Baths Total: 2
Days on Site: 12
Exclusions: Staging Furniture inside and outside.
Exterior: Brick, Wood Siding
Fireplace: Basement, Wood Burning
Flooring: Carpet, Laminate
Laundry: In Unit
Parcel#: 067152
Security: Carbon Monoxide Detector(s), Radon Detector, Smoke Detector(s)
Sewer: Public Sewer
Window: Double Pane Windows, Window Coverings
Local Schools
High School: Golden
Middle School: Bell
Elementary School: Welchester
School District: Jefferson County R-1
Listed By / Shown By
Listed By
Agency Name: EXIT Mosaic Realty
Agency Contact: catherinepotterre@gmail.com,720-295-8746
Shown By
Agent Name: Katie (Kay) Ely
Agent Phone: (410) 294-1479
Agency Title: The Cutting Edge, Realtors
Estimate Your Payment
Estimated Payment
$ 3,130.44 per month $2,955.44 Principal & Interest $0.00 Property Tax (data not provided by mls) $175.00 Homeowner's Insurance
12717 W 7th Avenue | MLS# 7515656
This single family home located at 12717 W 7th Avenue, Lakewood, CO 80401 is currently listed for sale with an asking price of $600,000. This property was built in 1968 and has 3 bedrooms and 2 full baths with 1976 sq. ft. W 7th Avenue is located in the Mountain View Estates subdivision within the Jefferson County R-1 school district. Search Mountain View Estates real estate on kely.thecuttingedgerealtors.com today.