
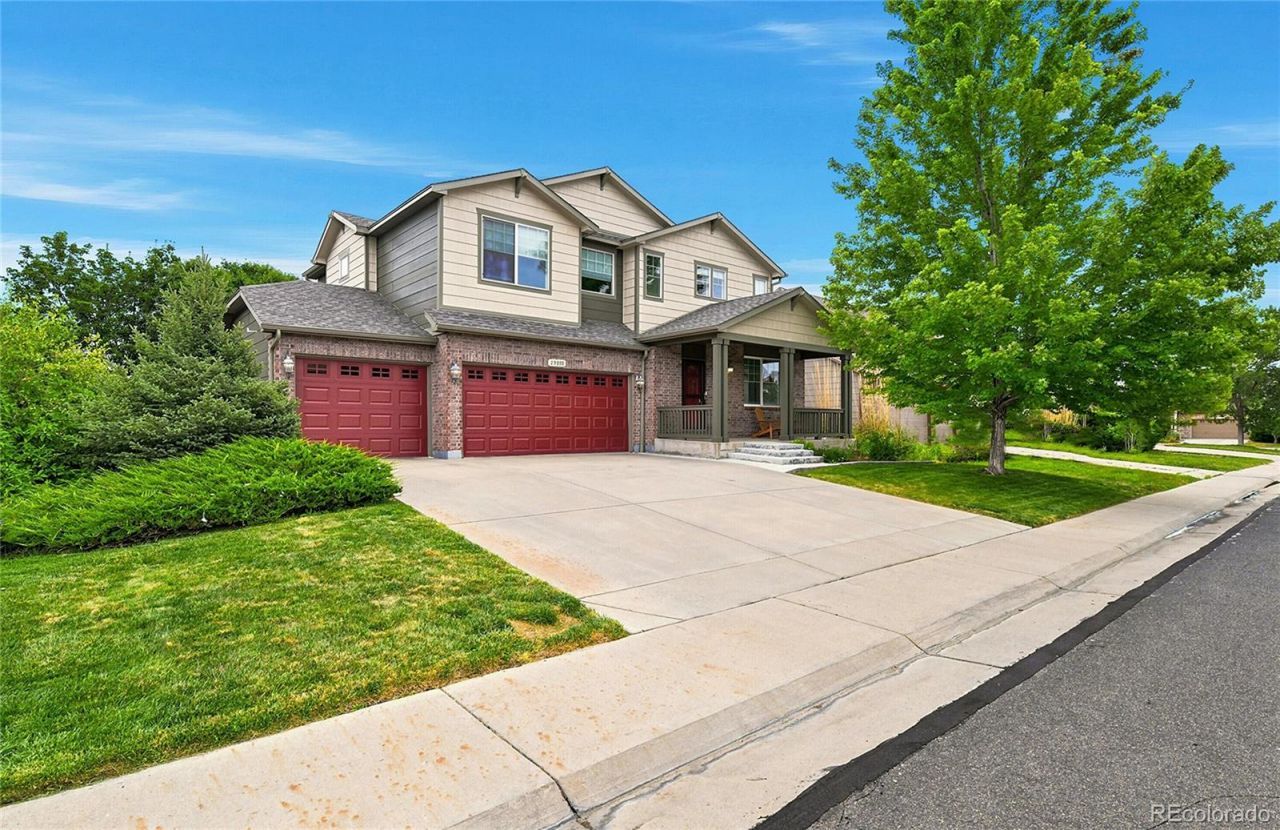
BEDS4
BATHS2 full 1 partial
SQUARE FEET3,136
MLS#3936666
STATUSPending
PROPERTY TYPEResidential - Single Family
SUBDIVISIONQuebec Riverdale
SCHOOLSchool District 27-J
Listing Courtesy of:
MB Red Star Realty
Agency Contact: mbredstar@aol.com,303-521-6302

Property Description
Beautiful home and setting with private backyard close to park/trails/elementary school, shopping, etc., oversized 3 car garage-large primary bedroom/suite with 2 walk-in closets including custom built-ins., all new exterior/interior paint 2025/2026, and much more.
Property Features
Property Type: Residential - Single Family
Basement: Bath/Stubbed, Unfinished
Cooling: Central Air
Garage: 3 car attached
Heating: Forced Air
Lot Size: 0.16 Acres
Roof Type: Composition
Stories: 2.0
Taxes: $3,879
Year Built: 2006
Amenities
Ceiling Fan(s)
Eat-in Kitchen
Five Piece Bath
High Ceilings
High Speed Internet
Kitchen Island
Open Floorplan
Pantry
Smoke Free
Walk-In Closet(s)
Private Yard
Rain Gutters
Feature Descriptions
Appliances: Dishwasher, Disposal, Dryer, Microwave, Self Cleaning Oven, Sump Pump, Washer
Baths 3/4: 0
Baths Full: 2
Baths Half: 1
Baths Total: 3
Days on Site: 11
Exclusions: none
Exterior: Brick, Frame
Fencing: Full
Fireplace: Family Room, Gas Log
Flooring: Laminate, Tile, Vinyl
HOA Fee: 99/ Monthly
Lot: Irrigated, Landscaped, Sprinklers In Front, Sprinklers In Rear
Parcel#: R0159918
Parking: Concrete, Exterior Access Door, Oversized, Storage
Parking Notes: Concrete, Exterior Access Door, Oversized, Storage
Patio/Porch: Covered, Front Porch, Patio
Pets Allowed: Yes
Security: Carbon Monoxide Detector(s)
Sewer: Public Sewer
Water: Public
Window: Window Coverings
Local Schools
High School: Prairie View
Middle School: Prairie View
Elementary School: West Ridge
School District: School District 27-J
Listed By / Shown By
Listed By
Agency Name: MB Red Star Realty
Agency Contact: mbredstar@aol.com,303-521-6302
Shown By
Agent Name: Katie (Kay) Ely
Agent Phone: (410) 294-1479
Agency Title: The Cutting Edge, Realtors
Estimate Your Payment
Estimated Payment
$ 3,792.82 per month $3,275.62 Principal & Interest $323.25 Property Tax $193.96 Homeowner's Insurance
13010 Niagara Way | MLS# 3936666
This single family home located at 13010 Niagara Way, Thornton, CO 80602 is currently listed for sale with an asking price of $665,000. This property was built in 2006 and has 4 bedrooms and 2 full and 1 partial baths with 3136 sq. ft. Niagara Way is located in the Quebec Riverdale subdivision within the School District 27-J school district. Search Quebec Riverdale real estate on kely.thecuttingedgerealtors.com today.