
BEDS3
BATHS3
SQUARE FEET1,615
MLS#9391665
STATUSActive
PROPERTY TYPEResidential - Single Family
SUBDIVISIONThe Sanctuary at Meridian Ranch
Property Description
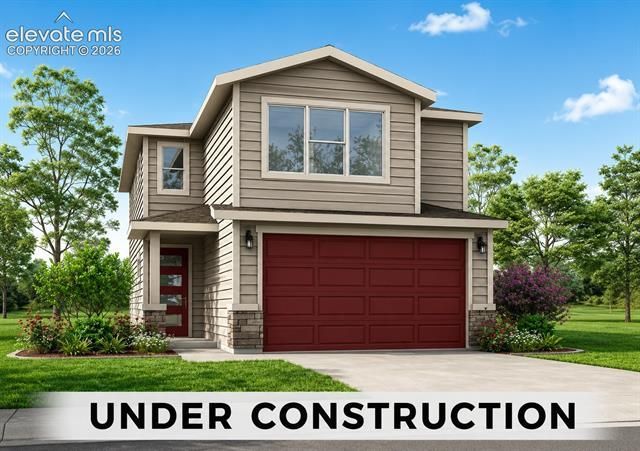
The Clover offers a thoughtfully designed two-story layout with comfortable living spaces, practical storage, and everyday functionality. The main level features an open great room, dining area, and kitchen, creating a connected space that is ideal for gathering, entertaining, or relaxing at home. A powder bath, mud room, pantry, covered porch, rear patio, and attached two-car garage add convenience to the daily routine. Upstairs, the primary suite provides a private retreat with a spacious walk-in closet and primary bath. Two additional bedrooms, a full bath, linen storage, and an upper-level laundry room keep the home efficient and easy to live in. With its smart use of space, open main-level design, and functional two-story layout, The Clover delivers comfort, flexibility, and modern livability in a well-balanced floor plan.
Property Features
Property Type: Residential - Single Family
Cooling: Central Air
Fenced: Yes
Fireplaces: None
Garage: 2 car attached
Heating: Forced Air, Natural Gas
Lot Size: 0.07 Acres
Roof Type: Composite Shingle
Stories: 2.0
Taxes: $682
Year Built: 2026
Feature Descriptions
Appliances: Dishwasher, Microwave Oven, Range
Association Fee: $120.00 (Annual)
Basement/Foundation: Crawl Space
Builder Model: The Clover
Builder Name: Tralon Homes
Community Features: Club House, Golf Course, Hiking or Biking Trails, Parks or Open Space, Playground Area, Pool
Days on Site: 1
Existing Utilities: Cable Available, Electricity Available, Natural Gas Available
Exterior: Fiber Cement, Stone
Fence: All
Floor Plan: 2 Story
Floors: Carpet, Luxury Vinyl
Garage Type: Attached
Interior: Great Room
Laundry Facilities: Electric Hook-up, Upper
Lot: Level
Square Footage: 707 (Main)
Utilities: Cable Available, Electricity Available, Natural Gas Available
Water: Assoc/Distr
Listed By / Shown By
Listed By
Agency Name: The Landhuis Brokerage & Mangement Co
Agency Phone: (719) 635-3200
Shown By
Agent Name: Katie (Kay) Ely
Agent Phone: (410) 294-1479
Agency Title: The Cutting Edge, Realtors

Estimate Your Payment
Estimated Payment
$ 2,195.89 per month $2,019.55 Principal & Interest $56.75 Property Tax $119.58 Homeowner's Insurance
13644 Nederland Drive | MLS# 9391665
This single family home located at 13644 Nederland Drive, Peyton, CO 80831 is currently listed for sale with an asking price of $410,000. This property was built in 2026 and has 3 bedrooms with 1615 sq. ft. Nederland Drive is located in the The Sanctuary at Meridian Ranch subdivision. Search The Sanctuary At Meridian Ranch real estate on kely.thecuttingedgerealtors.com today.