
BEDS3
BATHS2 full
SQUARE FEET1,660
MLS#3401938
STATUSPending
PROPERTY TYPEResidential - Single Family
SUBDIVISIONRuby Hill
SCHOOLDenver 1
Listing Courtesy of:
Milehimodern
Agency Contact: scott@milehimodern.com,845-750-3283

Property Description
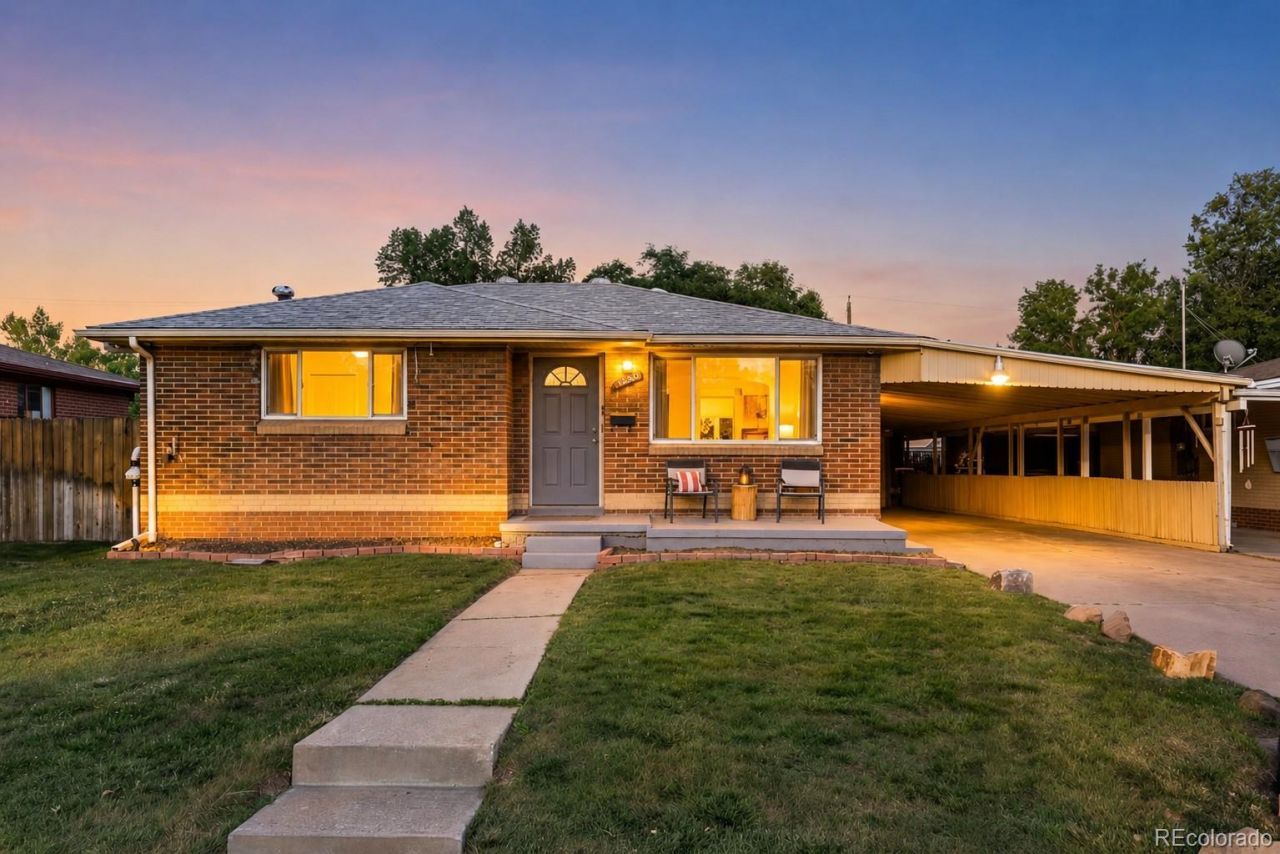
Steeped in an enviable locale on a spacious lot surrounded by parks, this location & turnkey residence excites. Stunning curb appeal welcomes you to step onto a spacious front porch and into this renovated home. Flooded with natural light and large windows, the living space has excellent livability with hardwood floors and high ceilings. The living area joins together with a chefs kitchen that showcases shaker cabinets, newer appliances and plenty of storage. The main floor features two large bedrooms and an updated full bath. The lower-level plays host to a large flex space, a dedicated laundry room with storage and a spacious en-suite with new fixtures and a walk-in shower. The backyard is an entertainer or gardeners dream with multiple seating areas, a sprawling yard with mature landscaping and is suitable for even the largest of gatherings. Relish in the convenience of an abundance of privacy, 2 large workshops / storage sheds, full fencing, dog run, automatic irrigation and a large garage + deep carport. With quick access to all of your favorite parks and attractions at Ruby Hill like Levitt Pavilion and the bike park , this reimagined home presents a rare opportunity.
Property Features
Property Type: Residential - Single Family
Basement: Finished, Full
Cooling: Central Air
Garage: 1
Heating: Forced Air
Home Style: Bungalow
Lot Size: 0.15 Acres
Roof Type: Shingle
Stories: 1.0
Taxes: $2,884
Year Built: 1955
Amenities
Ceiling Fan(s)
Smart Thermostat
Dog Run
Lighting
Private Yard
Rain Gutters
Feature Descriptions
Appliances: Dishwasher, Disposal, Gas Water Heater, Microwave, Range, Refrigerator
Baths 3/4: 1
Baths Full: 1
Baths Half: 0
Baths Total: 2
Days on Site: 19
Exclusions: N/A
Exterior: Brick
Fencing: Full
Flooring: Carpet, Tile, Wood
Laundry: In Unit
Lot: Landscaped, Level, Sprinklers In Front, Sprinklers In Rear
Parcel#: 5212-24-023
Parking: Concrete
Parking Notes: Concrete
Patio/Porch: Covered, Front Porch, Patio
Sewer: Public Sewer
Utilities: Cable Available, Electricity Connected, Natural Gas Not Available, Phone Available
Water: Public
Window: Double Pane Windows, Window Coverings
Local Schools
High School: Abraham Lincoln
Middle School: Grant
Elementary School: Godsman
School District: Denver 1
Listed By / Shown By
Listed By
Agency Name: Milehimodern
Agency Contact: scott@milehimodern.com,845-750-3283
Shown By
Agent Name: Katie (Kay) Ely
Agent Phone: (410) 294-1479
Agency Title: The Cutting Edge, Realtors
Estimate Your Payment
Estimated Payment
$ 2,838.60 per month $2,453.02 Principal & Interest $240.33 Property Tax $145.25 Homeowner's Insurance
1380 S Tejon Street | MLS# 3401938
This single family home located at 1380 S Tejon Street, Denver, CO 80223 is currently listed for sale with an asking price of $498,000. This property was built in 1955 and has 3 bedrooms and 2 full baths with 1660 sq. ft. S Tejon Street is located in the Ruby Hill subdivision within the Denver 1 school district. Search Ruby Hill real estate on kely.thecuttingedgerealtors.com today.