
BEDS2
BATHS2 full
SQUARE FEET1,000
MLS#2658683
STATUSActive
PROPERTY TYPEResidential - Condominium
SUBDIVISIONCherry Grove East
SCHOOLAdams-Arapahoe 28J
Listing Courtesy of:
The Denver 100 LLC
Agency Contact: kskersies@den100.com,720-556-1548

Property Description
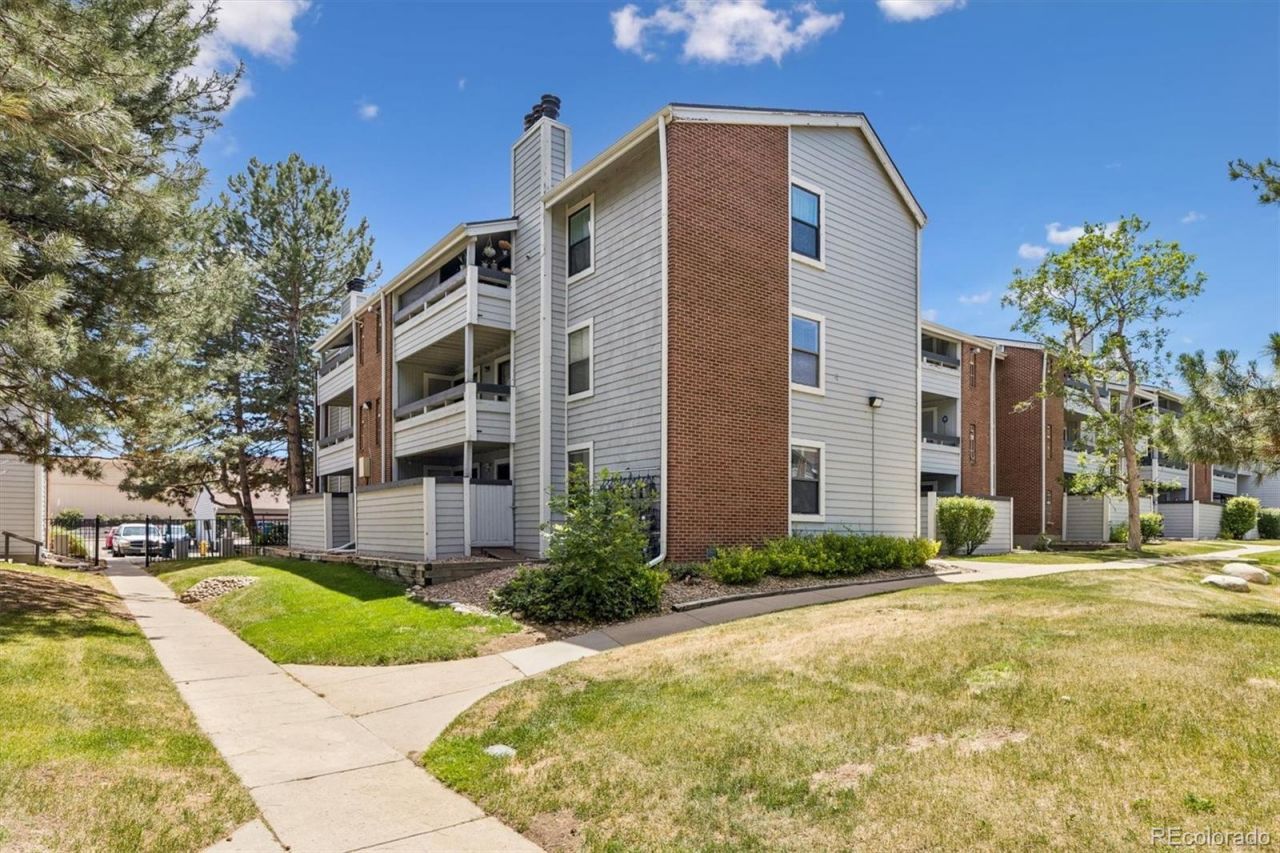
Oh Hello There! Welcome home to this charming ground-level 2-bedroom, 2-bath condo offering comfort, convenience, and privacy. Both spacious bedrooms feature their own en suite bathrooms, creating an ideal layout for roommates, guests, or flexible living. The inviting living room is highlighted by a cozy brick fireplace, perfect for relaxing evenings at home. Enjoy easy access with no stairs and the added convenience of a nearby covered carport parking spot. Whether youre a first-time buyer, downsizing, or looking for an investment opportunity, this well-designed condo combines functionality with comfortable everyday living in a desirable setting. Community also includes a pool, hot tub, tennis courts, and is walking distance to Target, a plethora of restaurants and the light rail station.
Property Features
Property Type: Residential - Condominium
Cooling: Central Air
Fireplaces: 1
Heating: Forced Air
Roof Type: Composition
Stories: 1.0
Taxes: $1,863
Year Built: 1982
Feature Descriptions
Appliances: Cooktop, Dishwasher, Microwave, Oven, Refrigerator
Association Amenities: Clubhouse, Pool, Spa/Hot Tub, Tennis Court(s)
Baths 3/4: 0
Baths Full: 2
Baths Half: 0
Baths Total: 2
Days on Site: 25
Exclusions: N/A
Exterior: Frame
Fireplace: Gas, Living Room
Flooring: Laminate, Tile
HOA Fee: 400/ Monthly
Hot Tub: Yes
Laundry: In Unit
Parcel#: 032332042
Patio/Porch: Covered, Patio
Sewer: Public Sewer
Window: Double Pane Windows
Local Schools
High School: Hinkley
Middle School: East
Elementary School: Sixth Avenue
School District: Adams-Arapahoe 28J
Listed By / Shown By
Listed By
Agency Name: The Denver 100 LLC
Agency Contact: kskersies@den100.com,720-556-1548
Shown By
Agent Name: Katie (Kay) Ely
Agent Phone: (410) 294-1479
Agency Title: The Cutting Edge, Realtors
Estimate Your Payment
Estimated Payment
$ 1,193.51 per month $980.22 Principal & Interest $155.25 Property Tax $58.04 Homeowner's Insurance
14214 E 1st Drive , Unit A01 | MLS# 2658683
This condo located at 14214 E 1st Drive , Unit A01, Aurora, CO 80011 is currently listed for sale with an asking price of $199,000. This property was built in 1982 and has 2 bedrooms and 2 full baths with 1000 sq. ft. E 1st Drive , Unit A01 is located in the Cherry Grove East subdivision within the Adams-Arapahoe 28J school district. Search Cherry Grove East real estate on kely.thecuttingedgerealtors.com today.