
BEDS4
BATHS3 full 1 partial
SQUARE FEET3,212
MLS#3463232
STATUSActive
PROPERTY TYPEResidential - Single Family
SUBDIVISIONSedalia
SCHOOLDouglas RE-1
Listing Courtesy of:
Compass - Denver
Agency Contact: shawn.kelley@compass.com,303-570-8354

Property Description
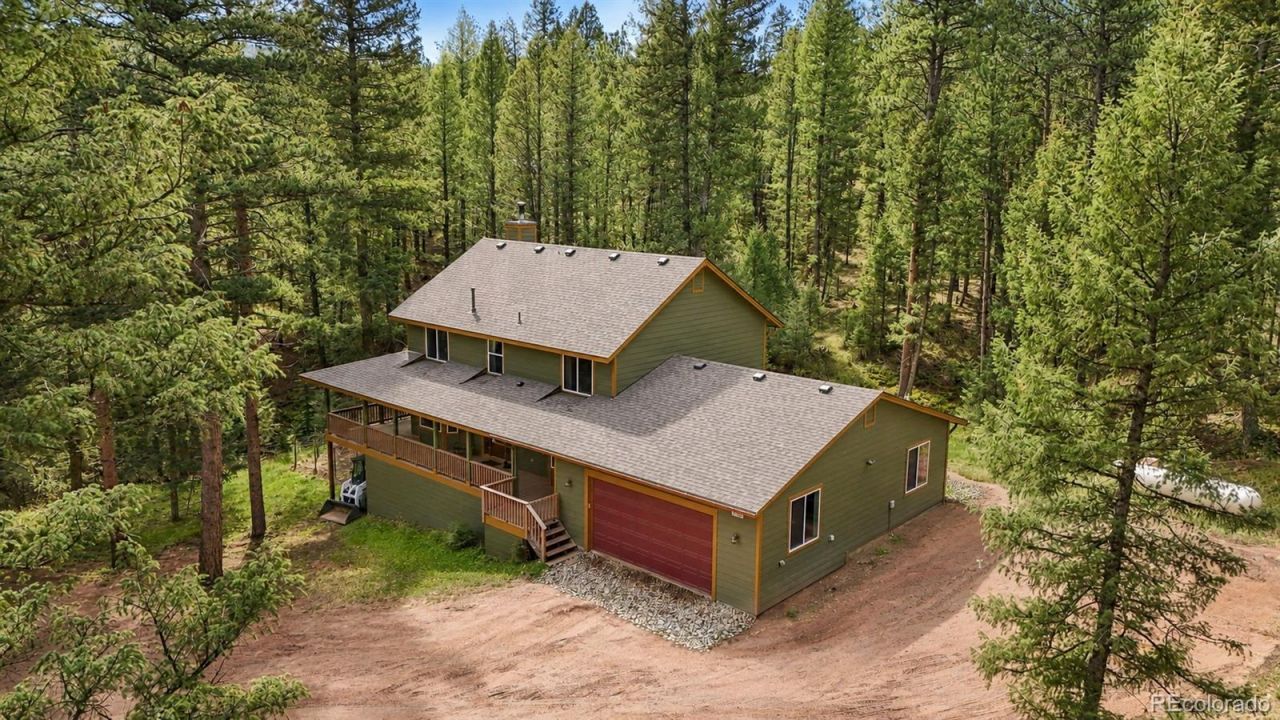
Country quiet yet town close is this impressive mountain contemporary home situated on 2 acres of wooded privacy. A mere 30 minutes to Castle Rock, 4 miles to the South Platte River, and mere moments from millions of acres of National Forest, this area is replete with recreational opportunities. Custom built, the home has four bedrooms, three and half bathrooms, an office, a large front porch, and a finished basement with exterior access for flexible living situations. An oversized 4-car garage with an 8 foot door has room for all of your toys and necessities. Fresh exterior paint (23), a new roof, furnace, water system bladder (24) and new upstairs flooring (25) make this property turn key and ready for you today. Less than a mile off the paved bus route of County Highway 67, this property is easy to get to at all times of the year and is splendid in its varying topography, flora, and fauna. This is Colorado foothills living at its finest.
Property Features
Property Type: Residential - Single Family
Basement: Finished, Walk-Out Access
Cooling: None
Fireplaces: 2
Garage: 4 car attached
Heating: Forced Air, Propane
Home Style: Mountain Contemporary
Lot Size: 2.00 Acres
Roof Type: Composition
Stories: 2.0
Taxes: $4,738
Year Built: 2004
Amenities
Ceiling Fan(s)
Entrance Foyer
High Speed Internet
Primary Suite
Walk-In Closet(s)
Wet Bar
Feature Descriptions
Appliances: Dishwasher, Dryer, Microwave, Range, Refrigerator, Washer
Baths 3/4: 1
Baths Full: 2
Baths Half: 1
Baths Total: 4
Days on Site: 53
Exclusions: Personal property, tenant personal property. The pressure washer, air compressor, and generator are all negotiable. Skid Steer available for sale outside of real estate transaction.
Exterior: Frame
Fireplace: Basement, Family Room, Pellet Stove, Wood Burning Stove
Flooring: Tile, Vinyl
Lot: Foothills, Many Trees
Parcel#: R0451045
Parking: Oversized, Oversized Door, Storage
Parking Notes: Oversized, Oversized Door, Storage
Patio/Porch: Deck, Wrap Around
Security: Carbon Monoxide Detector(s), Smoke Detector(s)
Sewer: Septic Tank
Utilities: Electricity Available, Phone Available, Propane
Water: Well
Window: Double Pane Windows
Local Schools
High School: Castle View
Middle School: Castle Rock
Elementary School: Sedalia
School District: Douglas RE-1
Listed By / Shown By
Listed By
Agency Name: Compass - Denver
Agency Contact: shawn.kelley@compass.com,303-570-8354
Shown By
Agent Name: Katie (Kay) Ely
Agent Phone: (410) 294-1479
Agency Title: The Cutting Edge, Realtors
Estimate Your Payment
Estimated Payment
$ 4,855.71 per month $4,211.51 Principal & Interest $394.83 Property Tax $249.38 Homeowner's Insurance
1424 High Drive | MLS# 3463232
This single family home located at 1424 High Drive, Sedalia, CO 80135 is currently listed for sale with an asking price of $855,000. This property was built in 2004 and has 4 bedrooms and 3 full and 1 partial baths with 3212 sq. ft. High Drive is located in the Sedalia subdivision within the Douglas RE-1 school district. Search Sedalia real estate on kely.thecuttingedgerealtors.com today.