
BEDS3
BATHS3 full 1 partial
SQUARE FEET1,954
MLS#1993405
STATUSActive
PROPERTY TYPERental - Single Family
SUBDIVISIONGrays Subdivision
SCHOOLDenver 1
Listing Courtesy of:
Growth Asset Management Executives
Agency Contact: growthameleasing@gmail.com,720-938-8035

Property Description
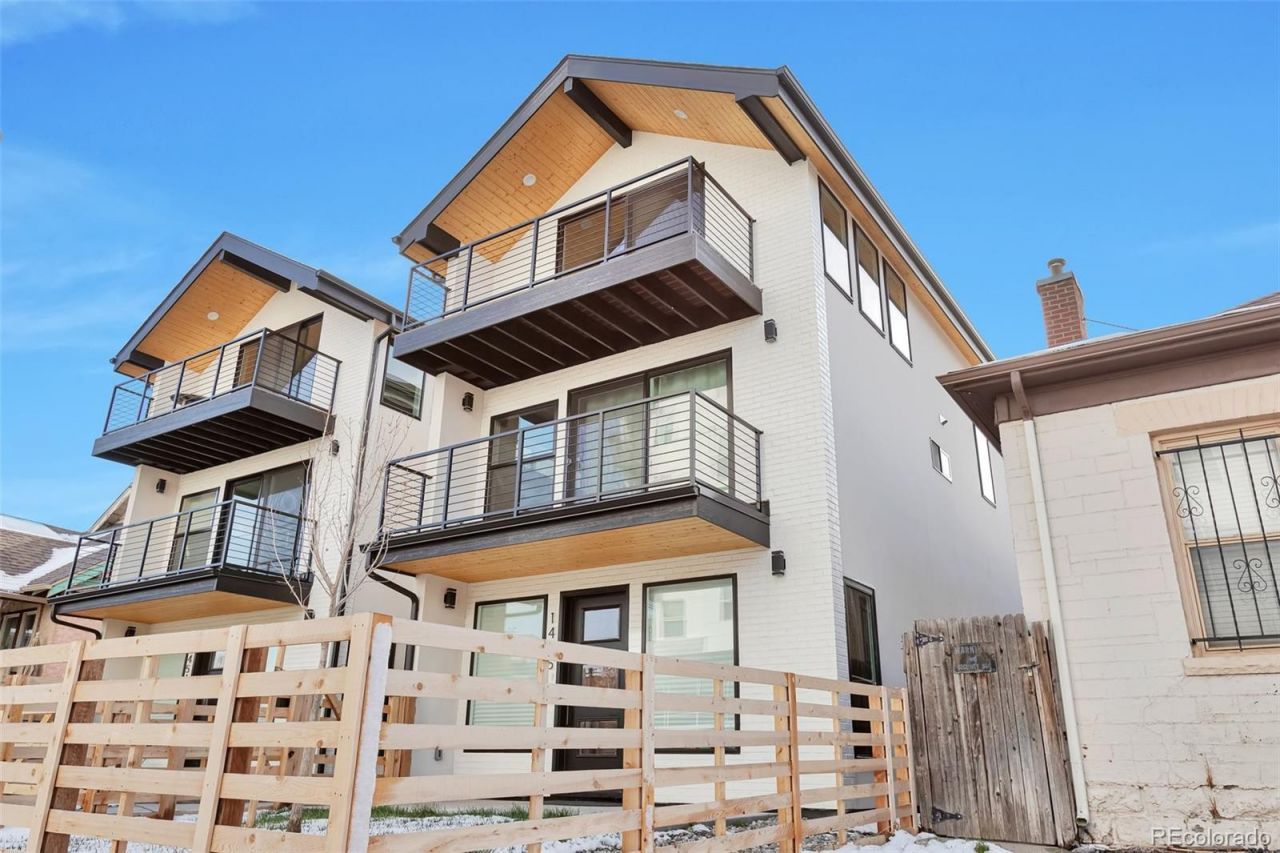
Come see this gorgeous newer 3 bedroom townhome in the desired West Colfax/Sloans Lake neighborhood available to rent September 2nd. This spacious 3-story duplex comes with a small private yard, a 1-car garage with 240V charge, three large bedrooms, and a bonus room you can use as a room, office or gym. This place boasts 3 outdoor living spaces! High-end interior and exterior finishes, wood flooring throughout, commercial gas range, wet bar on 3rd floor, vaulted ceilings, walk-in closets, upgraded cabinets and features large windows throughout the home. Washer and dryer on upper level and AC throughout. Utilities not included. View of the mountains and a vibrant neighborhood, there is plenty to enjoy with nearby entertainment and outdoor activities. Minutes to downtown and close to everything, including Alamo Drafthouse, Edgewater Public Market, Sloans Tap & Burger, The Patio, and Odell Brewery. A Commuters dream less than a 5-minute roll or stroll to the Decatur-Federal Light Rail Station. Minutes to 1-25. To qualify you need Credit over 650, household income- 2x the rent- Pets-$300 pet deposit and $49.00 pet rent per month. 1 pet limit. Applications 60.00 to apply will accept PTSR if less than 30 days old.
Property Features
Property Type: Rental - Single Family
Basement: Crawl Space
Cooling: Central Air
Garage: 1
Heating: Forced Air
Home Style: Denver Square
Lot Size: 0.04 Acres
Stories: 3.0
Year Built: 2022
Amenities
Ceiling Fan(s)
Granite Counters
High Ceilings
Pantry
Primary Suite
Vaulted Ceiling(s)
Walk-In Closet(s)
Wet Bar
Balcony
Private Yard
Feature Descriptions
Appliances: Bar Fridge, Dishwasher, Disposal, Dryer, Microwave, Range, Range Hood, Refrigerator, Self Cleaning Oven, Washer
Baths 3/4: 0
Baths Full: 3
Baths Half: 1
Baths Total: 4
Days on Site: 14
Exclusions: Tenants personal property
Fencing: Full
Flooring: Tile, Wood
Laundry: In Unit
Lot: Near Public Transit, Sprinklers In Rear
Patio/Porch: Covered, Deck, Patio
Pets Allowed: Yes
Special View Info: Mountain(s)
Local Schools
High School: North
Middle School: Lake
Elementary School: Cheltenham
School District: Denver 1
Listed By / Shown By
Listed By
Agency Name: Growth Asset Management Executives
Agency Contact: growthameleasing@gmail.com,720-938-8035
Shown By
Agent Name: Katie (Kay) Ely
Agent Phone: (410) 294-1479
Agency Title: The Cutting Edge, Realtors
1453 Irving Street | MLS# 1993405
This property located at 1453 Irving Street, Denver, CO 80204 is currently listed for rent with an asking price of $3,299 / Monthly. Irving Street is located within the Denver 1 school district. Search Denver real estate on kely.thecuttingedgerealtors.com today.