
BEDS2
BATHS2 full 1 partial
SQUARE FEET1,228
MLS#7242633
STATUSActive
PROPERTY TYPEResidential - Townhouse
SUBDIVISIONWest Colfax
SCHOOLDenver 1
Listing Courtesy of:
West and Main Homes Inc
Agency Contact: natalie@westandmainhomes.com,303-949-3733

Property Description
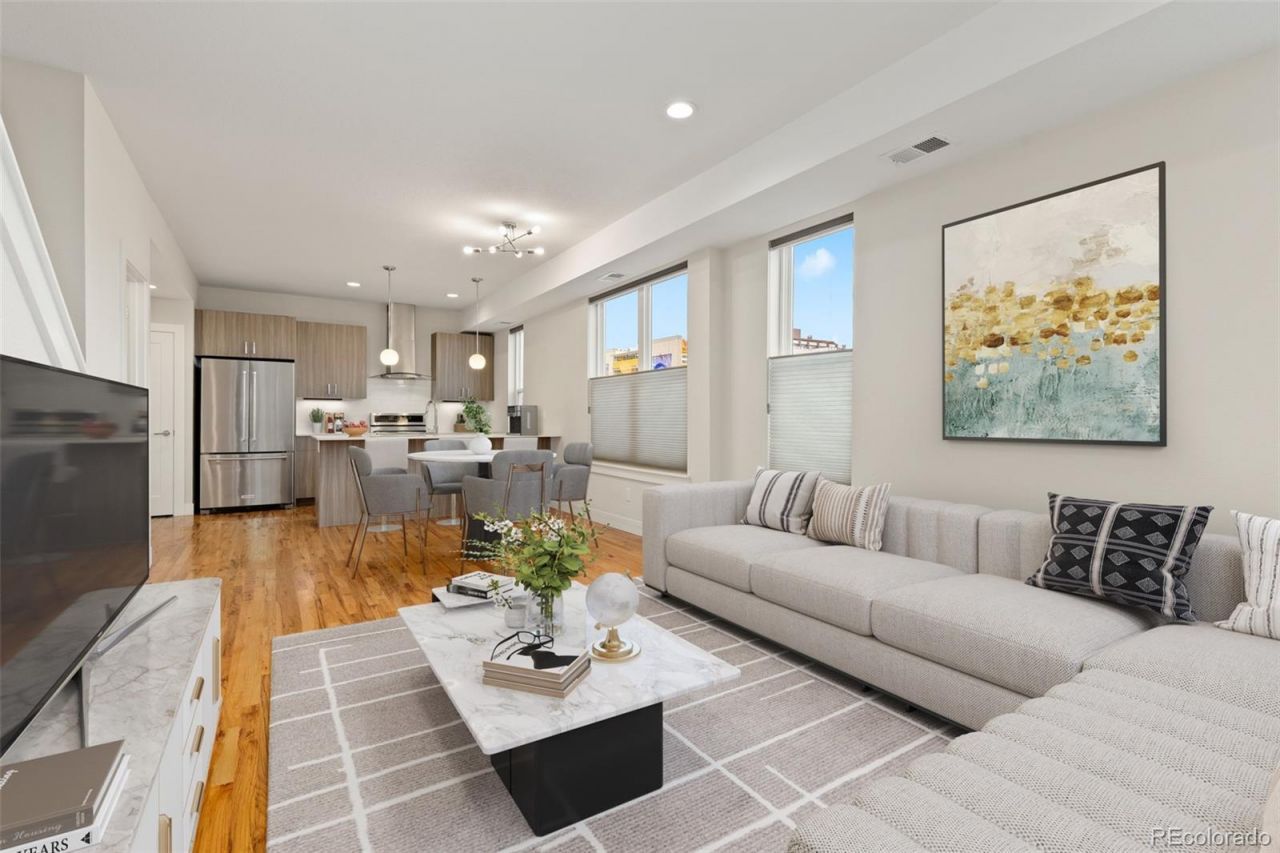
Experience the perfect balance of urban convenience and neighborhood charm in this beautifully maintained West Colfax end-unit townhome. Open-concept layout, tons of natural light, and comfortable spaces for both everyday living, working from home, or entertaining. The generous primary suite features a large walk-in shower and ample closet space, while the second bedroom with full bath en suite offers flexibility for guests, a home office, or your best friend/roommate. The top floor landing going out to the rooftop deck is the perfect place to WFH. Enjoy the ease of your attached two-car garage and low-maintenance living in a location that puts you just minutes from Edgewater Public Market, Sloans Lake, neighborhood restaurants and breweries, downtown Denver, and nearby light rail for an easy commute. Whether youre looking for your first home, a lock-and-leave lifestyle, or an investment in one of Denvers most connected neighborhoods, this home delivers exceptional value in an unbeatable location.
Property Features
Property Type: Residential - Townhouse
Cooling: Central Air
Garage: 2 car attached
Heating: Forced Air
Home Style: Urban Contemporary
Lot Size: 0.02 Acres
Roof Type: Membrane
Stories: 3.0
Taxes: $3,263
Year Built: 2017
Amenities
Ceiling Fan(s)
Kitchen Island
Open Floorplan
Pantry
Primary Suite
Quartz Counters
Smoke Free
Walk-In Closet(s)
Balcony
Feature Descriptions
Appliances: Convection Oven, Cooktop, Dishwasher, Disposal, Dryer, Gas Water Heater, Microwave, Oven, Range, Range Hood, Refrigerator, Self Cleaning Oven, Washer
Baths 3/4: 1
Baths Full: 1
Baths Half: 1
Baths Total: 3
Days on Site: 8
Exclusions: Sellers personal property
Exterior: Frame, Stucco, Wood Siding
Flooring: Carpet, Tile, Wood
Laundry: Laundry Closet
Lot: Near Public Transit
Parcel#: 5062-04-030
Parking: Concrete
Parking Notes: Concrete
Patio/Porch: Rooftop
Pets Allowed: Cats OK, Dogs OK
Security: Carbon Monoxide Detector(s), Smoke Detector(s)
Sewer: Public Sewer
Special View Info: City, Mountain(s)
Utilities: Cable Available, Electricity Connected, Internet Access (Wired), Natural Gas Connected
Water: Public
Window: Double Pane Windows, Window Coverings, Window Treatments
Local Schools
High School: North
Middle School: Strive Lake
Elementary School: Colfax
School District: Denver 1
Listed By / Shown By
Listed By
Agency Name: West and Main Homes Inc
Agency Contact: natalie@westandmainhomes.com,303-949-3733
Shown By
Agent Name: Katie (Kay) Ely
Agent Phone: (410) 294-1479
Agency Title: The Cutting Edge, Realtors
Estimate Your Payment
Estimated Payment
$ 2,828.44 per month $2,413.61 Principal & Interest $271.92 Property Tax $142.92 Homeowner's Insurance
1470 Wolff Street, Unit 113 | MLS# 7242633
This townhouse located at 1470 Wolff Street, Unit 113, Denver, CO 80204 is currently listed for sale with an asking price of $490,000. This property was built in 2017 and has 2 bedrooms and 2 full and 1 partial baths with 1228 sq. ft. Wolff Street, Unit 113 is located in the West Colfax subdivision within the Denver 1 school district. Search West Colfax real estate on kely.thecuttingedgerealtors.com today.