
BEDS3
BATHS2 full 1 partial
SQUARE FEET1,620
MLS#5242448
STATUSActive
PROPERTY TYPEResidential - Single Family
SUBDIVISIONBuffalo Run
SCHOOLSchool District 27-J
Listing Courtesy of:
The Kennedy Home Group
Agency Contact: rachel@thekennedyhomegroup.com,303-547-8775

Property Description
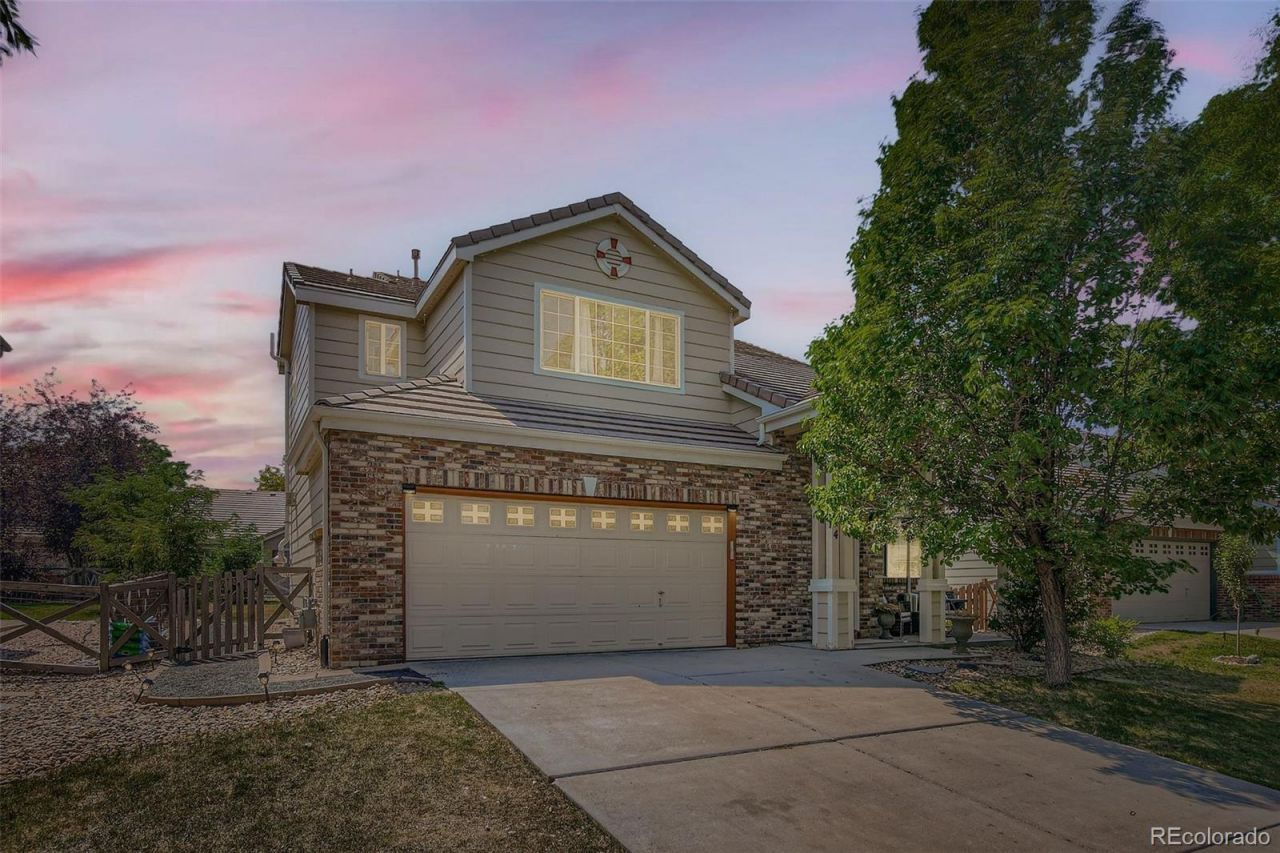
Welcome home to this charming single family home in Buffalo Run. Featuring a formal living space, 1/2 bath and cozy family room with gas fireplace on the main floor. The home has been upgraded with luxury vinyl plank flooring, new stair railing and bathroom refreshes in all 3 bathrooms, new light fixtures and upgraded appliances. The upper level houses all 3 bedrooms, 2 secondary bedrooms sharing the remodeled hall bath. The primary bedroom has ample space for your king size bed, walk in closet and upgraded primary bathroom.The two car garage has ample storage space and freshly coated floor. The backyard offers great space for entertaining, letting the dogs run or enjoying the Colorado sun!
Property Features
Property Type: Residential - Single Family
Cooling: Central Air
Fireplaces: 1
Garage: 2 car attached
Heating: Forced Air, Natural Gas
Home Style: Traditional
Lot Size: 0.14 Acres
Roof Type: Concrete
Stories: 2.0
Taxes: $4,810
Year Built: 2003
Amenities
Eat-in Kitchen
High Ceilings
Laminate Counters
Pantry
Primary Suite
Smoke Free
Vaulted Ceiling(s)
Walk-In Closet(s)
Private Yard
Feature Descriptions
Appliances: Dishwasher, Disposal, Dryer, Microwave, Oven, Range, Refrigerator, Washer
Baths 3/4: 0
Baths Full: 2
Baths Half: 1
Baths Total: 3
Days on Site: 8
Exclusions: Sellers Personal Property, TV mounts.
Exterior: Frame
Fencing: Full
Fireplace: Family Room, Gas
Flooring: Carpet, Linoleum, Tile
HOA Fee: 90/ Quarterly
Laundry: Laundry Closet
Lot: Landscaped, Sprinklers In Front, Sprinklers In Rear
Parcel#: R0128073
Parking: Concrete
Parking Notes: Concrete
Patio/Porch: Patio
Security: Carbon Monoxide Detector(s), Smoke Detector(s)
Sewer: Public Sewer
Utilities: Cable Available, Electricity Available, Natural Gas Connected, Phone Available
Water: Public
Window: Double Pane Windows
Local Schools
High School: Prairie View
Middle School: Prairie View
Elementary School: Turnberry
School District: School District 27-J
Listed By / Shown By
Listed By
Agency Name: The Kennedy Home Group
Agency Contact: rachel@thekennedyhomegroup.com,303-547-8775
Shown By
Agent Name: Katie (Kay) Ely
Agent Phone: (410) 294-1479
Agency Title: The Cutting Edge, Realtors
Estimate Your Payment
Estimated Payment
$ 2,852.49 per month $2,314.60 Principal & Interest $400.83 Property Tax $137.05 Homeowner's Insurance
14844 E 117th Avenue | MLS# 5242448
This single family home located at 14844 E 117th Avenue, Commerce City, CO 80603 is currently listed for sale with an asking price of $469,900. This property was built in 2003 and has 3 bedrooms and 2 full and 1 partial baths with 1620 sq. ft. E 117th Avenue is located in the Buffalo Run subdivision within the School District 27-J school district. Search Buffalo Run real estate on kely.thecuttingedgerealtors.com today.