
BEDS3
BATHS3 full 1 partial
SQUARE FEET2,858
MLS#5944070
STATUSActive
PROPERTY TYPEResidential - Single Family
SUBDIVISIONRendezvous
SCHOOLEast Grand 2
Listing Courtesy of:
Koelbel & Company
Agency Contact: dkeller@koelbelco.com,303-300-8773

Property Description
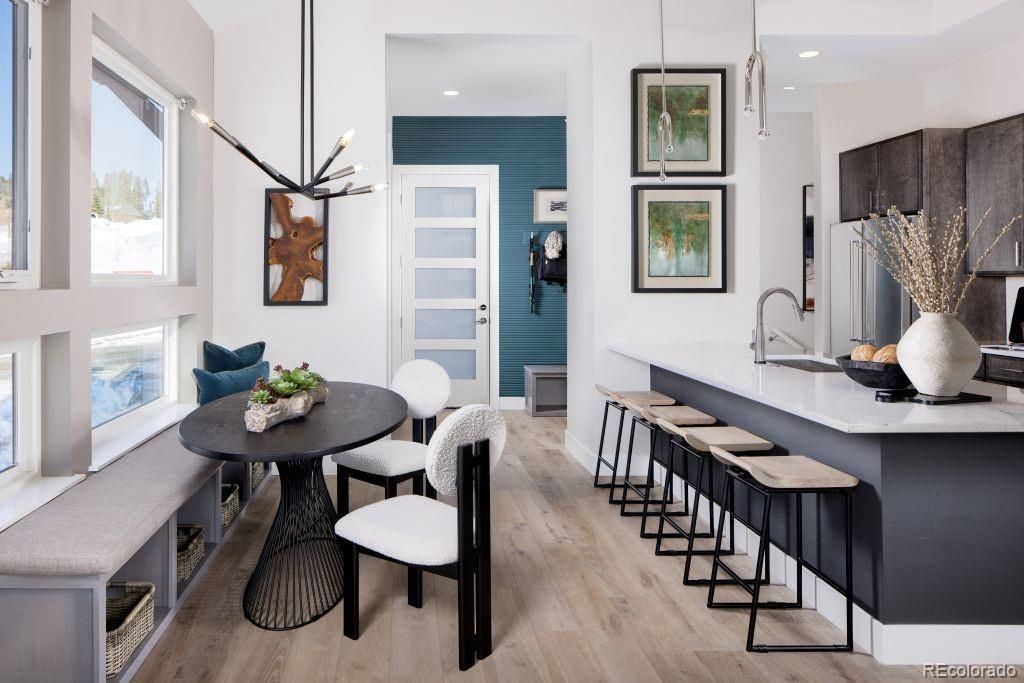
This brand-new 3-bedroom, 3.5-bath home is ideal to entertain or unwind after you enjoy all Winter Park has to offer. This floor plan offers main level living, including kitchen, dining, and living space for ease and functionality. The primary suite is adjacent to the main living space and includes an ensuite bath, walk in closet, and deck access. At the lower level, a second gathering space, and 2 additional beds + baths offer versatile living options. Two expansive decks--one on each level--offering breathtaking views of your surroundings. Embrace the outdoors with nearby trails and enjoy the convenience being close to downtown Winter Parks dining and retail offerings. *We are offering a $15,000 Financing Credit with builders preferred lender.*
Property Features
Property Type: Residential - Single Family
Cooling: None
Fireplaces: 1
Garage: 2 car attached
Heating: Forced Air, Natural Gas
Home Style: Mountain Contemporary
Lot Size: 0.09 Acres
Roof Type: Shingle, Metal
Taxes: $2,535
Year Built: 2026
Amenities
Ceiling Fan(s)
Eat-in Kitchen
Radon Mitigation System
Vaulted Ceiling(s)
Walk-In Closet(s)
Feature Descriptions
Association Amenities: Pond Seasonal, Trail(s)
Baths 3/4: 1
Baths Full: 2
Baths Half: 1
Baths Total: 4
Days on Site: 1
Exclusions: none
Exterior: Frame
Fencing: None
Fireplace: Living Room
HOA Fee: 250/ Monthly
Lot: Master Planned
Parcel#: 158728401103
Parking: Asphalt, Electric Vehicle Charging Station(s), Smart Garage Door
Parking Notes: Asphalt, Electric Vehicle Charging Station(s), Smart
Patio/Porch: Covered, Deck
Pets Allowed: Yes
Sewer: Public Sewer
Utilities: Electricity Connected, Natural Gas Connected, Phone Available
Water: Public
Local Schools
High School: Middle Park
Middle School: East Grand
Elementary School: Fraser Valley
School District: East Grand 2
Listed By / Shown By
Listed By
Agency Name: Koelbel & Company
Agency Contact: dkeller@koelbelco.com,303-300-8773
Shown By
Agent Name: Katie (Kay) Ely
Agent Phone: (410) 294-1479
Agency Title: The Cutting Edge, Realtors
Estimate Your Payment
Estimated Payment
$ 8,934.75 per month $8,235.83 Principal & Interest $211.25 Property Tax $487.67 Homeowner's Insurance
149 Spruce Tree Way | MLS# 5944070
This single family home located at 149 Spruce Tree Way , Winter Park, CO 80482 is currently listed for sale with an asking price of $1,672,000. This property was built in 2026 and has 3 bedrooms and 3 full and 1 partial baths with 2858 sq. ft. Spruce Tree Way is located in the Rendezvous subdivision within the East Grand 2 school district. Search Rendezvous real estate on kely.thecuttingedgerealtors.com today.