
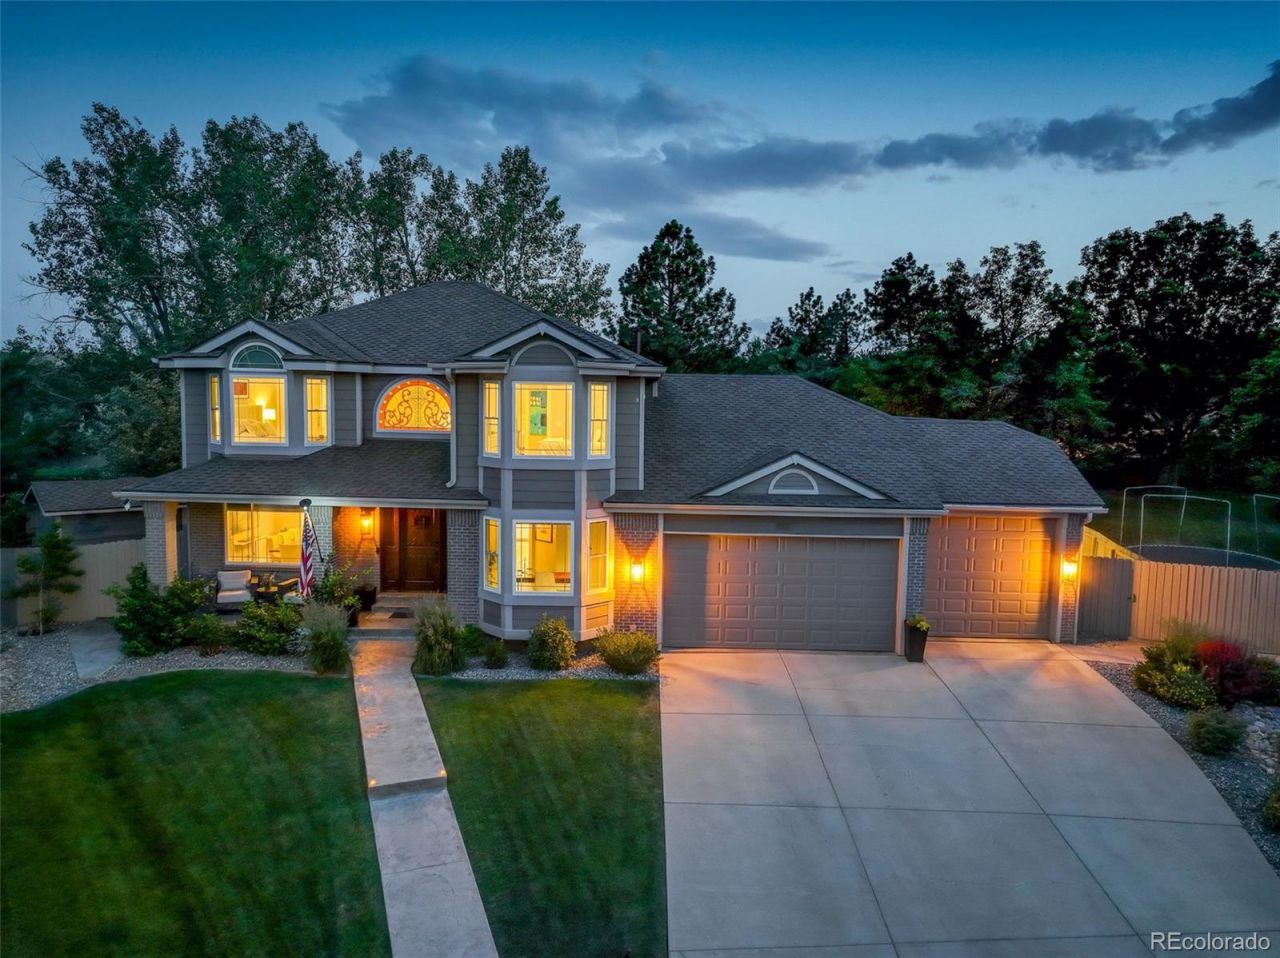
BEDS4
BATHS3 full 2 partial
SQUARE FEET3,590
MLS#9983437
STATUSPending
PROPERTY TYPEResidential - Single Family
SUBDIVISIONRock Creek Ranch
SCHOOLBoulder Valley RE 2
Listing Courtesy of:
Coldwell Banker Realty 24
Agency Contact: forrestoldham@yahoo.com,720-771-0246

Property Description
Elegantly appointed and masterfully maintained, this must-see property sets the standard for your home tour. Fantastic curb appeal in a quiet cul-de-sac, this home shines from every angle. Step inside and be wowed! A grand entry welcomes you into the high-end Thermador chefs kitchen, a true showpiece featuring a steam oven, food warmer, column refrigerator and freezer, magnificent cabinetry, custom quartz countertops throughout, 2 dishwashers, a custom cooktop vent, huge island, prep sink, wine/drink chiller, and charming eat-in nook-creating a space that is both stunning and functional. The adjoining family room is bright and spacious with vaulted ceilings. The main level also features formal dining and a tasteful office/flex space. Retreat to the gorgeous primary suite with vaulted ceilings, a luxurious five-piece bath, and expansive his-and-hers closet. The bedrooms are spacious with abundant natural light. Each bath showcases custom marble tile and frameless glass. Main-level laundry adds everyday convenience. Wait until you see the bsmnt! This incredible space offers a second family/media room, upgraded luxury kitchen, large bedroom, and custom 3/4 bath with laundry, creating an ideal generational suite. The fully finished three-car tandem garage?with heater, 1/2 bath, built-ins, high ceilings, and abundant storage?is the ultimate man cave, workshop, gym, or toy storage space. The oversized backyard brings the beach to you! Fully fenced and private with no rear neighbors, it features a massive low-maintenance synthetic deck, built-in cooking area, exterior lighting, Bullfrog spa, and horseshoe pit. Additional upgrades: new interior and exterior paint, humidifier, reverse osmosis H20, outdoor shower, newer furnace and A/C, Eufy cameras and smart door locks. All of this in an ideal location with 2 community pools, trails, parks, mtn access, and quick access to shopping, schools, recreation, open space, restaurants, and more! You will be wowed by this property!
Property Features
Property Type: Residential - Single Family
Basement: Finished
Cooling: Central Air
Fireplaces: 1
Garage: 4 car attached
Heating: Forced Air
Home Style: Contemporary
Lot Size: 0.26 Acres
Roof Type: Shingle, Composition
Stories: 2.0
Taxes: $6,336
Year Built: 1990
Amenities
Breakfast Bar
Built-in Features
Ceiling Fan(s)
Concrete Counters
Eat-in Kitchen
Entrance Foyer
Five Piece Bath
High Ceilings
High Speed Internet
In-Law Floorplan
Kitchen Island
Open Floorplan
Pantry
Primary Suite
Quartz Counters
Smoke Free
Walk-In Closet(s)
Barbecue
Dog Run
Fire Pit
Gas Grill
Lighting
Private Yard
Rain Gutters
Feature Descriptions
Appliances: Convection Oven, Dishwasher, Disposal, Double Oven, Dryer, Gas Water Heater, Microwave, Oven, Range Hood, Refrigerator, Self Cleaning Oven, Sump Pump, Washer
Association Amenities: Park, Pool, Tennis Court(s), Trail(s)
Baths 3/4: 2
Baths Full: 1
Baths Half: 2
Baths Total: 5
Days on Site: 26
Exclusions: Sellers Personal Property, Outdoor Furniture Including Umbrellas, Outdoor T.V. and Mount, Gas Fire Pit in Beach Area, Bullfrog Spa, Basement Shuffle Board, Garage built in Cabinetry and Shelving, Outdoor Kitchen Cabinetry, 2 Stove Burner, Yoder Smoker, Ou
Exterior: Frame
Fencing: Partial
Fireplace: Family Room
Flooring: Carpet, Tile
HOA Fee: 299.78/ Annually
Lot: Cul-De-Sac, Landscaped, Level, Many Trees, Master Planned, Near Public Transit, Sprinklers In Front, Sprinklers In Rear
Parcel#: R0110324
Parking: Concrete, Exterior Access Door, Heated Garage, Insulated Garage, Lighted, Oversized, Oversized Door, RV Garage, Storage, Tandem
Parking Notes: Concrete, Exterior Access Door, Heated Garage, Insula
Patio/Porch: Covered, Front Porch, Patio
Pets Allowed: Yes
Security: Carbon Monoxide Detector(s), Smart Cameras, Smoke Detector(s)
Sewer: Community Sewer
Utilities: Electricity Connected, Natural Gas Connected
Water: Public
Window: Double Pane Windows, Egress Windows, Window Coverings
Local Schools
High School: Monarch
Middle School: Eldorado K-8
Elementary School: Superior
School District: Boulder Valley RE 2
Listed By / Shown By
Listed By
Agency Name: Coldwell Banker Realty 24
Agency Contact: forrestoldham@yahoo.com,720-771-0246
Shown By
Agent Name: Katie (Kay) Ely
Agent Phone: (410) 294-1479
Agency Title: The Cutting Edge, Realtors
Estimate Your Payment
Estimated Payment
$ 7,806.28 per month $6,871.40 Principal & Interest $528.00 Property Tax $406.88 Homeowner's Insurance
1507 S Seibert Court | MLS# 9983437
This single family home located at 1507 S Seibert Court, Superior, CO 80027 is currently listed for sale with an asking price of $1,395,000. This property was built in 1990 and has 4 bedrooms and 3 full and 2 partial baths with 3590 sq. ft. S Seibert Court is located in the Rock Creek Ranch subdivision within the Boulder Valley RE 2 school district. Search Rock Creek Ranch real estate on kely.thecuttingedgerealtors.com today.