
BEDS3
BATHS2 full 1 partial
SQUARE FEET1,474
MLS#9635138
STATUSPending
PROPERTY TYPEResidential - Single Family
SUBDIVISIONEast Creek Farm
SCHOOLAdams 12 5 Star Schl
Listing Courtesy of:
Coldwell Banker Realty 56
Agency Contact: kris@thecerettogroup.com,720-939-0558

Property Description
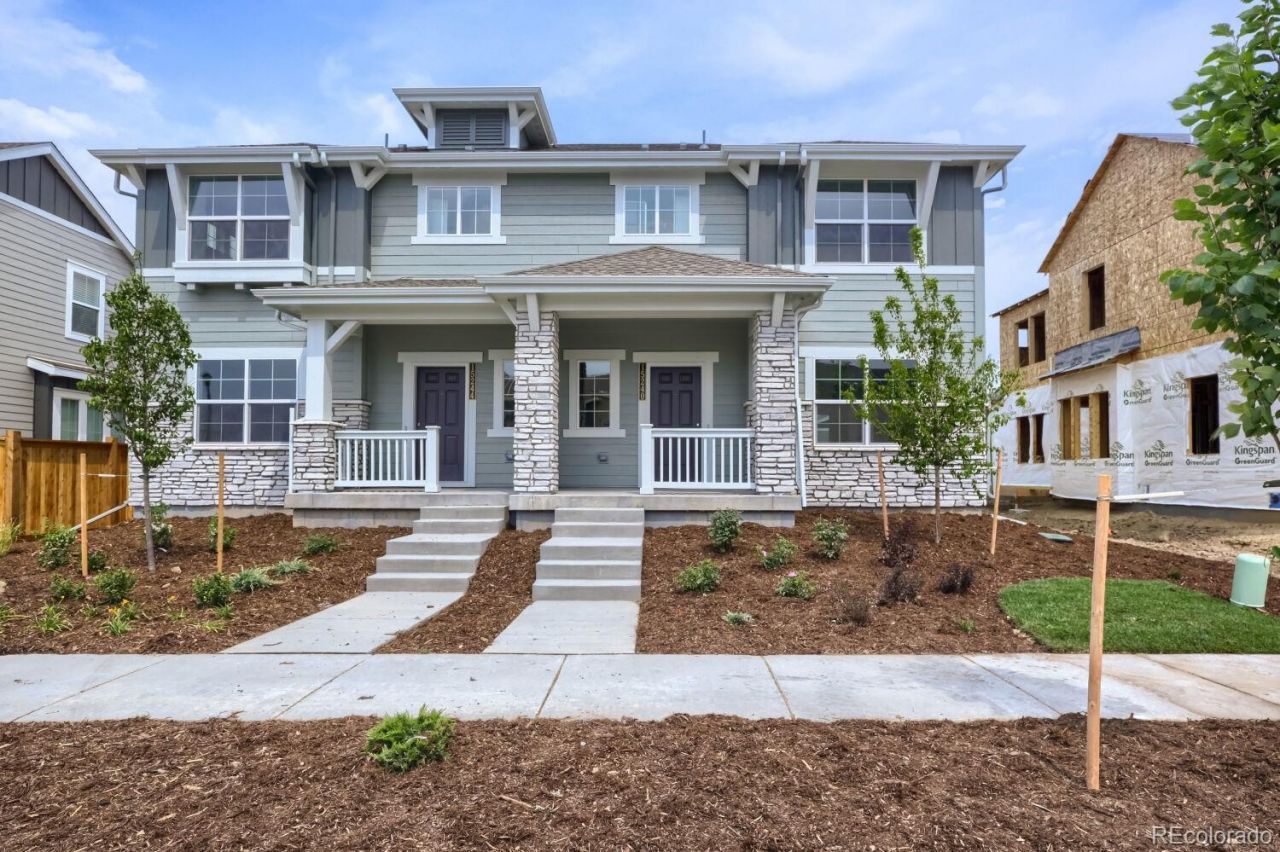
**Eligible for special financing rates as low as 3.50% when using builders preferred lender ? terms and conditions apply ? ask for details**Welcome to East Creek Farm, where contemporary design and low-maintenance living come together. The Lucent I is a thoughtfully designed two-story paired home featuring an open-concept layout perfect for both everyday living and entertaining. The chef-inspired kitchen showcases an oversized eat-in island and flows seamlessly into the dining area and spacious great room. A convenient main-floor laundry room adds everyday functionality. Upstairs, youll find three generously sized bedrooms, including a relaxing primary suite with a spa-inspired bath and large walk-in closet. This all-electric, energy-efficient home offers modern comfort and sustainability in a prime location near Denver Premium Outlets, Orchard Town Center, and the scenic trails of Thornton Trail Winds Park and Open Space. Experience a home designed for todays lifestyle. Estimated completion: July 2026.
Property Features
Property Type: Residential - Single Family
Basement: Crawl Space
Cooling: Central Air
Garage: 2 car attached
Heating: Electric
Lot Size: 0.06 Acres
Roof Type: Composition
Stories: 2.0
Taxes: $5,616
Year Built: 2026
Amenities
Breakfast Bar
Eat-in Kitchen
Entrance Foyer
High Ceilings
Kitchen Island
Open Floorplan
Pantry
Primary Suite
Quartz Counters
Walk-In Closet(s)
Rain Gutters
Feature Descriptions
Appliances: Dishwasher, Disposal, Microwave, Oven, Refrigerator
Association Amenities: Park, Playground, Trail(s)
Baths 3/4: 1
Baths Full: 1
Baths Half: 1
Baths Total: 3
Days on Site: 28
Exclusions: None
Exterior: Frame, Other, Stone
Flooring: Carpet, Vinyl
HOA Fee: 100/ Monthly
Laundry: In Unit
Parcel#: R0228176
Patio/Porch: Covered, Deck, Front Porch
Security: Carbon Monoxide Detector(s), Smoke Detector(s)
Sewer: Public Sewer
Utilities: Cable Available, Electricity Connected, Phone Available
Water: Public
Window: Double Pane Windows
Local Schools
High School: Mountain Range
Middle School: Rocky Top
Elementary School: Silver Creek
School District: Adams 12 5 Star Schl
Listed By / Shown By
Listed By
Agency Name: Coldwell Banker Realty 56
Agency Contact: kris@thecerettogroup.com,720-939-0558
Shown By
Agent Name: Katie (Kay) Ely
Agent Phone: (410) 294-1479
Agency Title: The Cutting Edge, Realtors
Estimate Your Payment
Estimated Payment
$ 2,971.83 per month $2,363.86 Principal & Interest $468.00 Property Tax $139.97 Homeowner's Insurance
15240 Clayton Street | MLS# 9635138
This single family home located at 15240 Clayton Street, Thornton, CO 80602 is currently listed for sale with an asking price of $479,900. This property was built in 2026 and has 3 bedrooms and 2 full and 1 partial baths with 1474 sq. ft. Clayton Street is located in the East Creek Farm subdivision within the Adams 12 5 Star Schl school district. Search East Creek Farm real estate on kely.thecuttingedgerealtors.com today.