
BEDS3
BATHS2 full
SQUARE FEET1,667
MLS#6416622
STATUSActive
PROPERTY TYPEResidential - Single Family
SUBDIVISIONFronterra Village
SCHOOLSchool District 27-J
Listing Courtesy of:
8z Real Estate
Agency Contact: jessejamesdixon@gmail.com,303-968-6680

Property Description
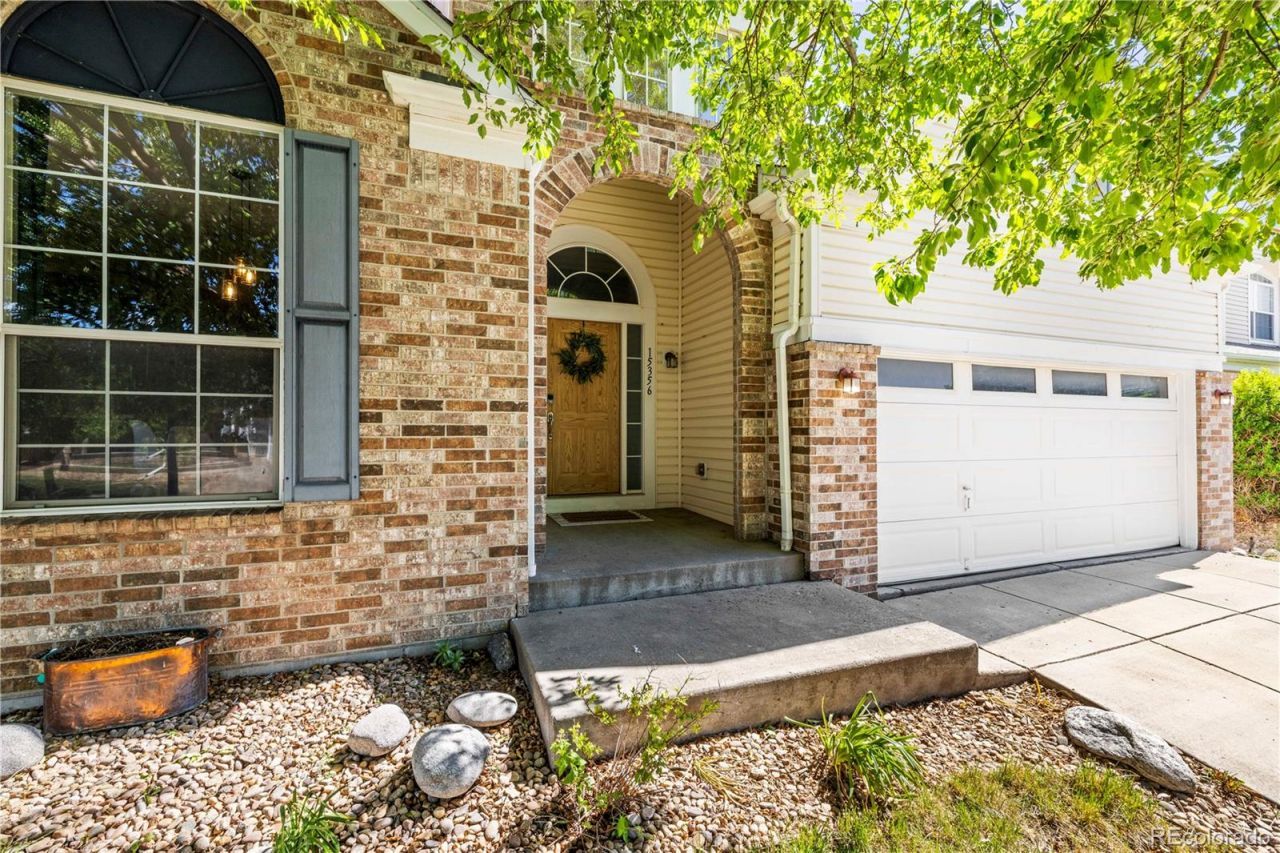
Soaring vaulted ceilings and an inviting open layout create a bright, airy atmosphere in this thoughtfully designed ranch-style home. Offering the ease of single-level living, the functional floor plan provides comfortable gathering spaces and seamless flow for both everyday life and entertaining.The generously sized primary suite serves as a private retreat, complete with a luxurious five-piece bath and a spacious walk-in closet. Thoughtfully designed for comfort and convenience, the home blends practical living with a warm and welcoming feel.Located in the established Fronterra Village community, residents enjoy access to nearby parks, open space, and miles of walking and biking trails. Conveniently situated near shopping, dining, major commuter routes, Denver International Airport, and downtown Denver, this home offers the perfect balance of comfort, recreation, and accessibility.
Property Features
Property Type: Residential - Single Family
Basement: Crawl Space, Sump Pump
Cooling: Central Air
Fireplaces: 1
Garage: 2 car attached
Heating: Forced Air, Natural Gas
Home Style: Traditional
Lot Size: 0.11 Acres
Roof Type: Composition
Stories: 1.0
Taxes: $4,402
Year Built: 2004
Amenities
Breakfast Bar
Ceiling Fan(s)
Eat-in Kitchen
Entrance Foyer
Five Piece Bath
No Stairs
Open Floorplan
Pantry
Primary Suite
Smart Thermostat
Smart Window Coverings
Smoke Free
Vaulted Ceiling(s)
Walk-In Closet(s)
Garden
Private Yard
Rain Gutters
Feature Descriptions
Appliances: Dishwasher, Microwave, Oven, Refrigerator, Sump Pump
Association Amenities: Park, Playground
Baths 3/4: 0
Baths Full: 2
Baths Half: 0
Baths Total: 2
Days on Site: 32
Exclusions: Staging items.
Exterior: Brick, Frame, Vinyl Siding
Fencing: Full
Fireplace: Family Room, Gas
Flooring: Carpet, Tile, Vinyl
HOA Fee: 42/ Monthly
Laundry: In Unit
Lot: Landscaped, Level, Master Planned, Near Public Transit, Sprinklers In Front, Sprinklers In Rear
Parcel#: R0136283
Patio/Porch: Front Porch, Patio
Security: Smoke Detector(s), Video Doorbell
Sewer: Public Sewer
Water: Public
Window: Double Pane Windows, Window Coverings, Window Treatments
Local Schools
High School: Prairie View
Middle School: Otho Stuart
Elementary School: Second Creek
School District: School District 27-J
Listed By / Shown By
Listed By
Agency Name: 8z Real Estate
Agency Contact: jessejamesdixon@gmail.com,303-968-6680
Shown By
Agent Name: Katie (Kay) Ely
Agent Phone: (410) 294-1479
Agency Title: The Cutting Edge, Realtors
Estimate Your Payment
Estimated Payment
$ 2,845.10 per month $2,339.73 Principal & Interest $366.83 Property Tax $138.54 Homeowner's Insurance
15356 E 99th Place | MLS# 6416622
This single family home located at 15356 E 99th Place, Commerce City, CO 80022 is currently listed for sale with an asking price of $475,000. This property was built in 2004 and has 3 bedrooms and 2 full baths with 1667 sq. ft. E 99th Place is located in the Fronterra Village subdivision within the School District 27-J school district. Search Fronterra Village real estate on kely.thecuttingedgerealtors.com today.