
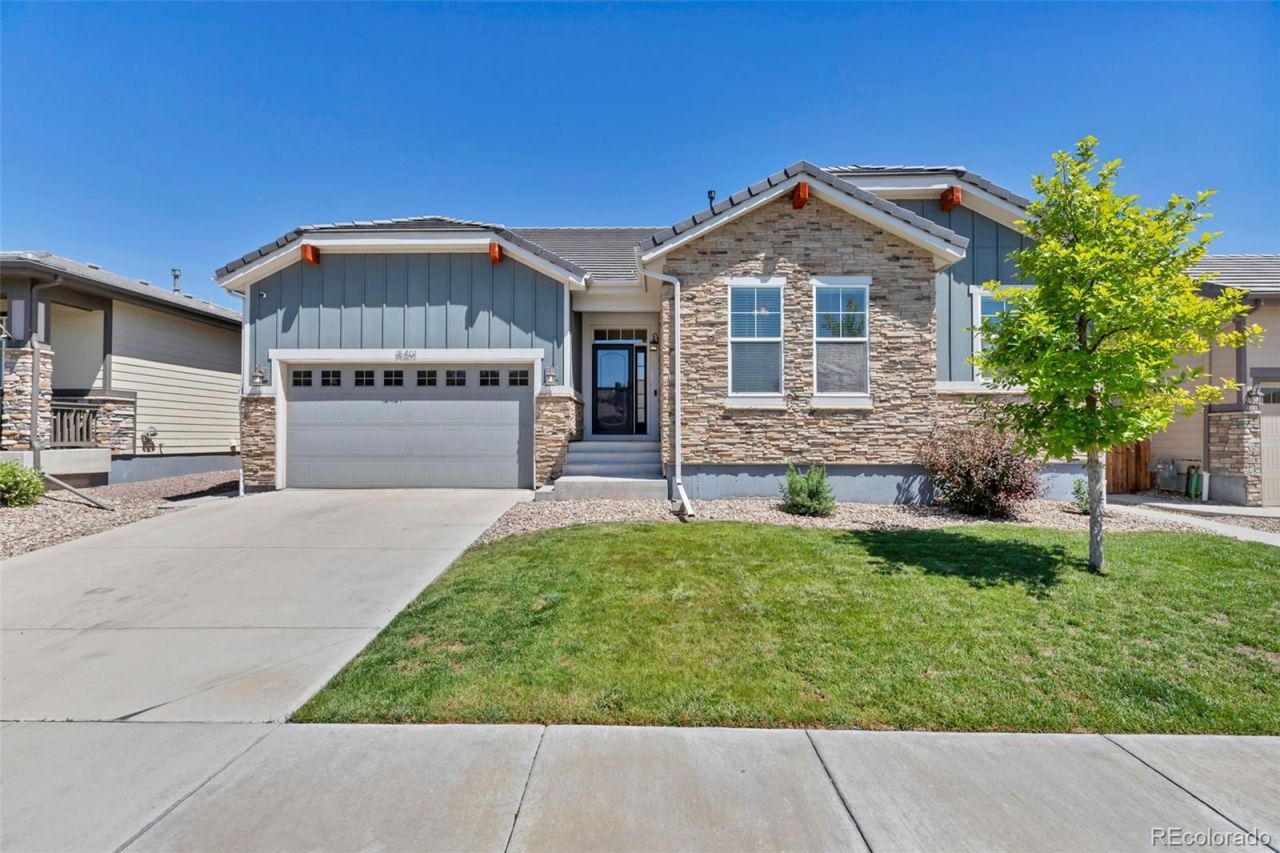
BEDS3
BATHS2 full
SQUARE FEET4,272
MLS#9340120
STATUSActive
PROPERTY TYPEResidential - Single Family
SUBDIVISIONThe Villages at Buffalo Run
SCHOOLSchool District 27-J
Listing Courtesy of:
REMAX PROPERTIES
Agency Contact: jerry@jerryclarkteam.com,719-761-0171

Property Description
Welcome Home! This beautiful 3 be home looks as though its never been lived in! Home has A/C! Step into home & youll love the engineered wood floor! The comfortable living room has a 9 ft. ceiling! There are 9 ft. ceilings throughout home! The living room enjoys the engineered floor, recessed lights, ceiling fan, 3 large windows & bookshelves surrounding the gas fireplace, along with an alcove above fireplace that will fit most TVs! The kitchen has everything you need! Quartz is on all counters, theres a large center island with counter bar & 3 pendant lights over island. A convenient sink, soft water system, cabinets, drawers and dishwasher are also in the center island! The appliances stay, 2 convection ovens, pantry, range top stove, and attractive backsplash! A nice dining area is near the patio door that leads to patio in back! Down the hall is a spacious laundry room. The washer & dryer are included! There are several cabinets & sink in spacious laundry room. The primary bedroom features many windows, a tray ceiling with a ceiling fan w/light and an adjoining bathroom. Relax in the soaking tub which has backsplash behind or the tiled shower. A very nice walk-in closet has convenient shelving in it! All 3 bedrooms have brand new carpet! The other 2 carpeted bedrooms are at the front of the home. One of the bedrooms would make a great office! There are so many possibilities in the unfinished basement. It is plumbed for a bathroom so a 4th bedroom could easily be added and theres still enough room for an entertainment/family room & still have room to keep unfinished! Going into home from the garage are hooks to hang your coats & a seat to take your shoes off & tuck them under the seat! Front & back yard are landscaped with a sprinkler system. Back fence was just power washed & sealed. A convenient 8x8 shed is in back. Barbecue on the concrete patio. Home is in a very nice neighborhood and is located near lots of restaurants & shopping!
Property Features
Property Type: Residential - Single Family
Basement: Unfinished
Cooling: Central Air
Fireplaces: 1
Garage: 2 car attached
Heating: Forced Air, Natural Gas
Home Style: Traditional
Lot Size: 0.16 Acres
Roof Type: Shake
Stories: 1.0
Taxes: $6,644
Year Built: 2017
Amenities
Ceiling Fan(s)
Five Piece Bath
High Speed Internet
Kitchen Island
Open Floorplan
Pantry
Primary Suite
Smoke Free
Synthetic Counters
Walk-In Closet(s)
Private Yard
Feature Descriptions
Accessibility: Accessible Kitchen
Appliances: Cooktop, Dishwasher, Disposal, Dryer, Oven, Refrigerator, Sump Pump, Washer, Water Softener
Baths 3/4: 0
Baths Full: 2
Baths Half: 0
Baths Total: 2
Exclusions: None
Exterior: Cement Siding, Frame
Fencing: Partial
Fireplace: Gas, Living Room
Flooring: Carpet, Laminate
HOA Fee: 105/ Quarterly
Lot: Landscaped, Level
Parcel#: R0151130
Security: Carbon Monoxide Detector(s), Smoke Detector(s), Video Doorbell
Sewer: Public Sewer
Utilities: Electricity Connected, Natural Gas Connected, Phone Connected
Water: Public
Window: Double Pane Windows
Local Schools
High School: Prairie View
Middle School: Prairie View
Elementary School: Turnberry
School District: School District 27-J
Listed By / Shown By
Listed By
Agency Name: REMAX PROPERTIES
Agency Contact: jerry@jerryclarkteam.com,719-761-0171
Shown By
Agent Name: Katie (Kay) Ely
Agent Phone: (410) 294-1479
Agency Title: The Cutting Edge, Realtors
Estimate Your Payment
Estimated Payment
$ 3,944.98 per month $3,201.73 Principal & Interest $553.67 Property Tax $189.58 Homeowner's Insurance
15401 E 113th Avenue | MLS# 9340120
This single family home located at 15401 E 113th Avenue, Commerce City, CO 80022 is currently listed for sale with an asking price of $650,000. This property was built in 2017 and has 3 bedrooms and 2 full baths with 4272 sq. ft. E 113th Avenue is located in the The Villages at Buffalo Run subdivision within the School District 27-J school district. Search The Villages At Buffalo Run real estate on kely.thecuttingedgerealtors.com today.