
BEDS2
BATHS1 full 1 partial
SQUARE FEET2,064
MLS#6416410
STATUSActive
PROPERTY TYPEResidential - Single Family
SUBDIVISIONIndian Creek
SCHOOLDenver 1
Listing Courtesy of:
Brokers Guild Real Estate
Agency Contact: kovalinagent@gmail.com,720-320-0027

Property Description
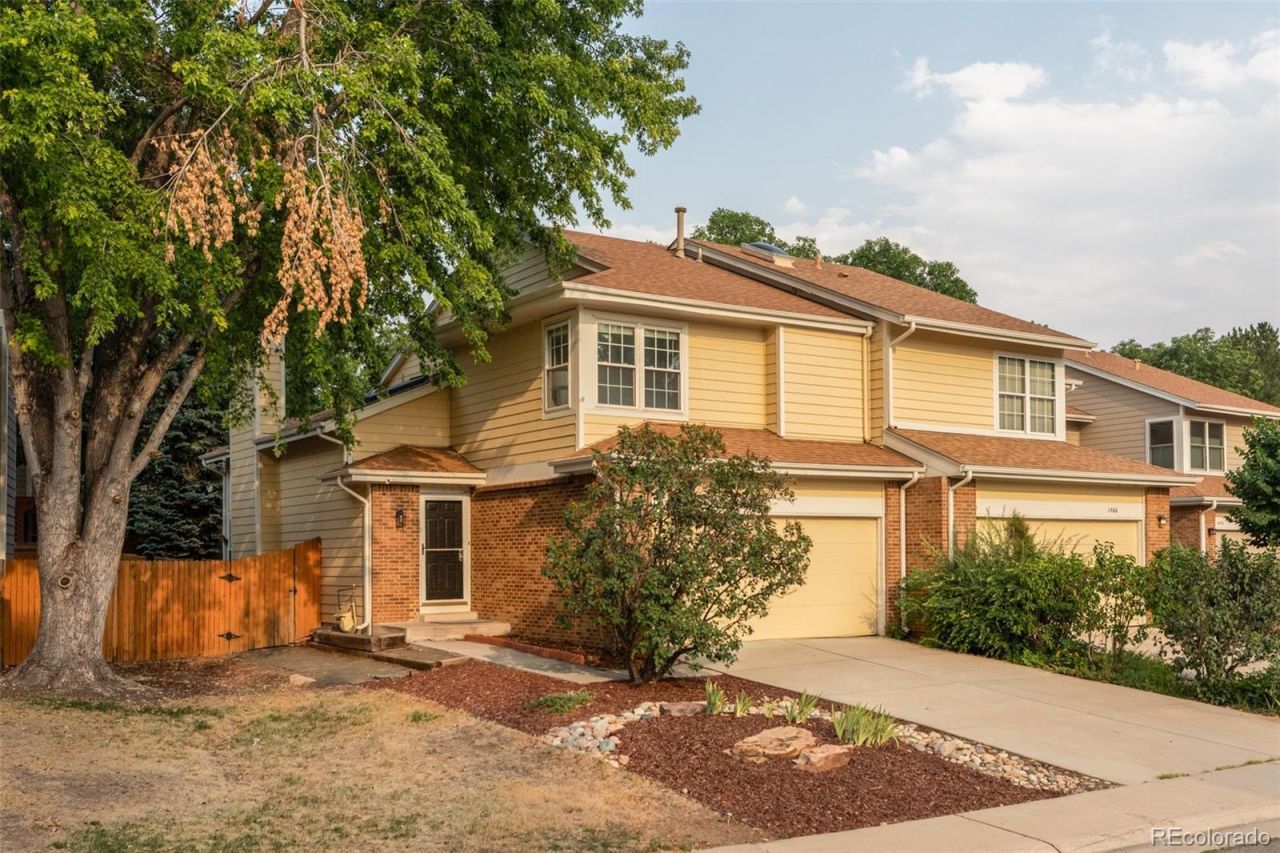
Beautifully updated and move-in ready, this end-unit home in Indian Creek offers more than 2,000 finished square feet with flexible living spaces across three levels. Soaring vaulted ceilings and large windows fill the two-story living room with natural light, while hardwood floors and a brick fireplace add warmth and character. Fresh interior paint and newer carpet create a clean, inviting feel throughout.The updated kitchen features soft-white cabinetry, new quartz countertops and matching quartz backsplash, stainless steel appliances, black hardware, and a spacious breakfast bar. The kitchen opens to the dining and living areas for an easy flow between everyday living and entertaining.Upstairs, two spacious bedrooms share an updated full bathroom with quartz countertops and modern finishes. An open loft overlooking the main level provides valuable additional space for a dedicated home office, reading area, or lounge.The fully finished lower level adds more than 700 square feet of additional living space and creates an entire second living area with room for a family room, media space, fitness area, playroom, or guest retreat. Outside, enjoy a private yard and deck along with the convenience of an attached two-car garage. Indian Creek residents enjoy access to a community pool, hot tub, and tennis courts. With thoughtful updates, more than 2,000 finished square feet, and multiple flexible living spaces, this home offers exceptional functionality without the projects. Conveniently located near Cherry Creek, Lowry, the Denver Tech Center, parks, trails, shopping, and dining.
Property Features
Property Type: Residential - Single Family
Basement: Finished, Interior Entry, Sump Pump
Cooling: Central Air
Fireplaces: 1
Garage: 2 car attached
Heating: Forced Air, Heat Pump
Lot Size: 0.07 Acres
Roof Type: Composition
Stories: 2.0
Taxes: $2,391
Year Built: 1983
Amenities
Breakfast Bar
Ceiling Fan(s)
Eat-in Kitchen
Granite Counters
High Ceilings
Open Floorplan
Quartz Counters
Smart Ceiling Fan
Tile Counters
Vaulted Ceiling(s)
Walk-In Closet(s)
Private Yard
Feature Descriptions
Appliances: Dishwasher, Disposal, Dryer, Microwave, Oven, Refrigerator, Washer
Association Amenities: Park, Pool, Spa/Hot Tub, Tennis Court(s)
Baths 3/4: 0
Baths Full: 1
Baths Half: 1
Baths Total: 2
Days on Site: 31
Exclusions: Staging furniture
Exterior: Brick, Frame, Wood Siding
Fencing: Full
Fireplace: Great Room, Wood Burning, Wood Burning Stove
Flooring: Carpet, Tile, Vinyl
HOA Fee: 143/ Monthly
Hot Tub: Yes
Laundry: In Unit
Lot: Landscaped, Level
Parcel#: 6213-13-088
Patio/Porch: Deck
Pool: Outdoor Pool
Security: Carbon Monoxide Detector(s), Smoke Detector(s)
Sewer: Public Sewer
Special View Info: Mountain(s)
Swimming Pool: Yes
Utilities: Electricity Connected, Natural Gas Connected
Water: Public
Window: Double Pane Windows, Skylight(s)
Local Schools
High School: George Washington
Middle School: Hill
Elementary School: McMeen
School District: Denver 1
Listed By / Shown By
Listed By
Agency Name: Brokers Guild Real Estate
Agency Contact: kovalinagent@gmail.com,720-320-0027
Shown By
Agent Name: Katie (Kay) Ely
Agent Phone: (410) 294-1479
Agency Title: The Cutting Edge, Realtors
Estimate Your Payment
Estimated Payment
$ 2,729.17 per month $2,388.49 Principal & Interest $199.25 Property Tax $141.43 Homeowner's Insurance
1562 S Spruce Street | MLS# 6416410
This single family home located at 1562 S Spruce Street, Denver, CO 80231 is currently listed for sale with an asking price of $484,900. This property was built in 1983 and has 2 bedrooms and 1 full and 1 partial baths with 2064 sq. ft. S Spruce Street is located in the Indian Creek subdivision within the Denver 1 school district. Search Indian Creek real estate on kely.thecuttingedgerealtors.com today.