
BEDS4
BATHS3 full
SQUARE FEET2,864
MLS#6522256
STATUSActive
PROPERTY TYPEResidential - Single Family
SUBDIVISIONBuffalo Mesa
SCHOOLSchool District 27-J
Listing Courtesy of:
Keller Williams Realty Downtown LLC
Agency Contact: miguel_brena@hotmail.com,303-726-0857

Property Description
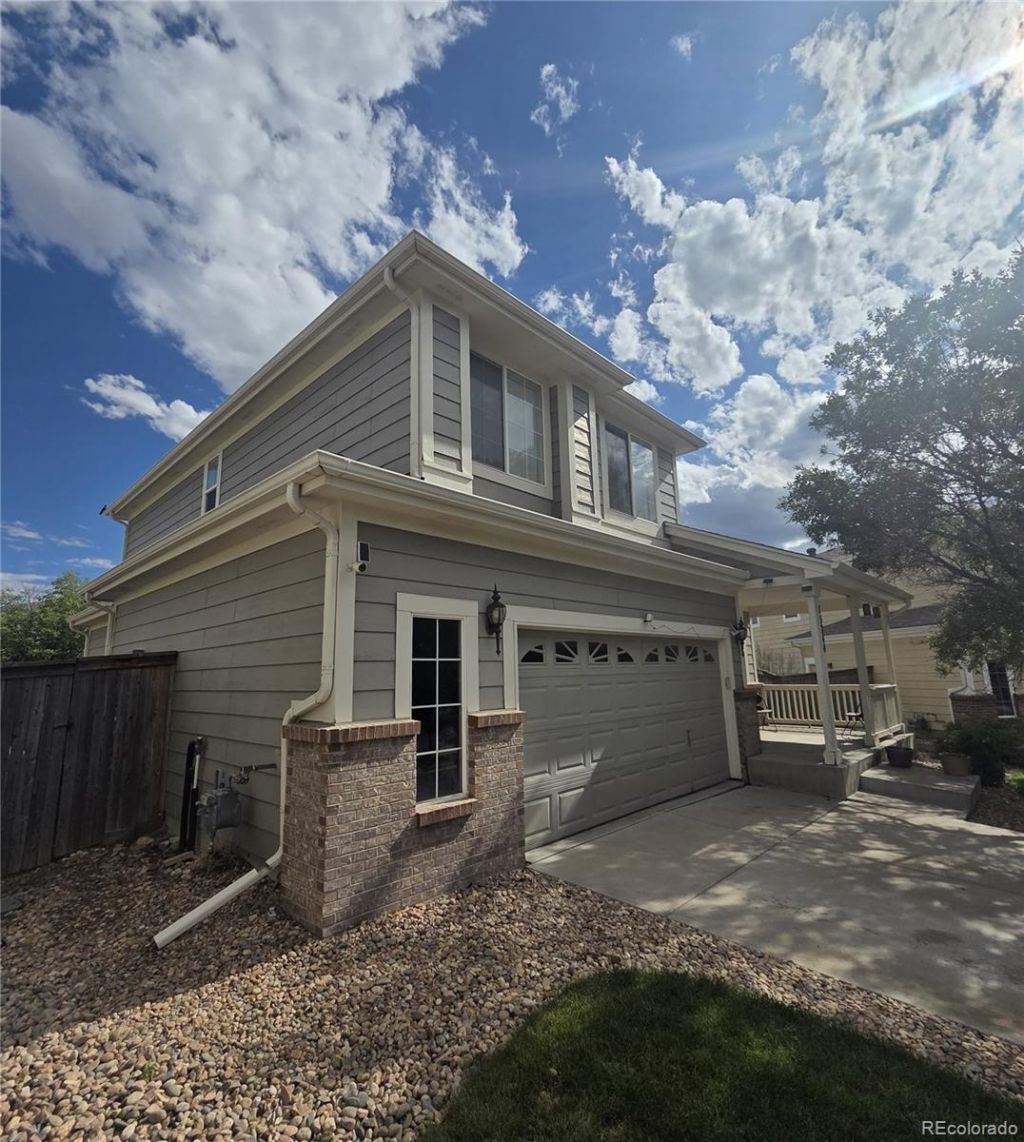
Welcome to 15744 E 107th Pl in Commerce City! This inviting home offers a wonderful combination of comfortable living, functional space, and a convenient location. Step inside to a bright and welcoming interior with an open layout designed for everyday living and entertaining. The spacious living areas flow seamlessly into the kitchen and dining spaces, creating an ideal gathering place for family and friends.The home features generously sized bedrooms, providing plenty of room for family, guests, a home office, or personal retreat space. The primary suite offers a comfortable escape, while the additional bedrooms provide flexibility for todays lifestyle.Enjoy Colorado living from the outdoor spaces, perfect for relaxing, entertaining, or enjoying a morning cup of coffee. Located in a desirable Commerce City area with convenient access to shopping, dining, parks, schools, major roadways, and everything the Denver metro area has to offer.Dont miss the opportunity to make this Commerce City property your next home!
Property Features
Property Type: Residential - Single Family
Basement: Unfinished
Cooling: Central Air
Garage: 2 car attached
Heating: Forced Air
Lot Size: 0.19 Acres
Roof Type: Composition
Stories: 2.0
Taxes: $6,054
Year Built: 2004
Feature Descriptions
Baths 3/4: 0
Baths Full: 3
Baths Half: 0
Baths Total: 3
Exclusions: Sellers Personal Property
Exterior: Frame
HOA Fee: 40/ Monthly
Parcel#: R0152033
Sewer: Public Sewer
Local Schools
High School: Prairie View
Middle School: Otho Stuart
Elementary School: Reunion
School District: School District 27-J
Listed By / Shown By
Listed By
Agency Name: Keller Williams Realty Downtown LLC
Agency Contact: miguel_brena@hotmail.com,303-726-0857
Shown By
Agent Name: Katie (Kay) Ely
Agent Phone: (410) 294-1479
Agency Title: The Cutting Edge, Realtors
Estimate Your Payment
Estimated Payment
$ 3,530.07 per month $2,856.44 Principal & Interest $504.50 Property Tax $169.14 Homeowner's Insurance
15744 E 107th Place | MLS# 6522256
This single family home located at 15744 E 107th Place, Commerce City, CO 80022 is currently listed for sale with an asking price of $579,900. This property was built in 2004 and has 4 bedrooms and 3 full baths with 2864 sq. ft. E 107th Place is located in the Buffalo Mesa subdivision within the School District 27-J school district. Search Buffalo Mesa real estate on kely.thecuttingedgerealtors.com today.