
BEDS3
BATHS2 full 1 partial
SQUARE FEET1,469
MLS#2882900
STATUSActive
PROPERTY TYPEResidential - Condominium
SUBDIVISIONLanding at Cherry Creek
SCHOOLCherry Creek 5
Listing Courtesy of:
Amoriss Colorado Inc.
Agency Contact: 303-872-9118

Property Description
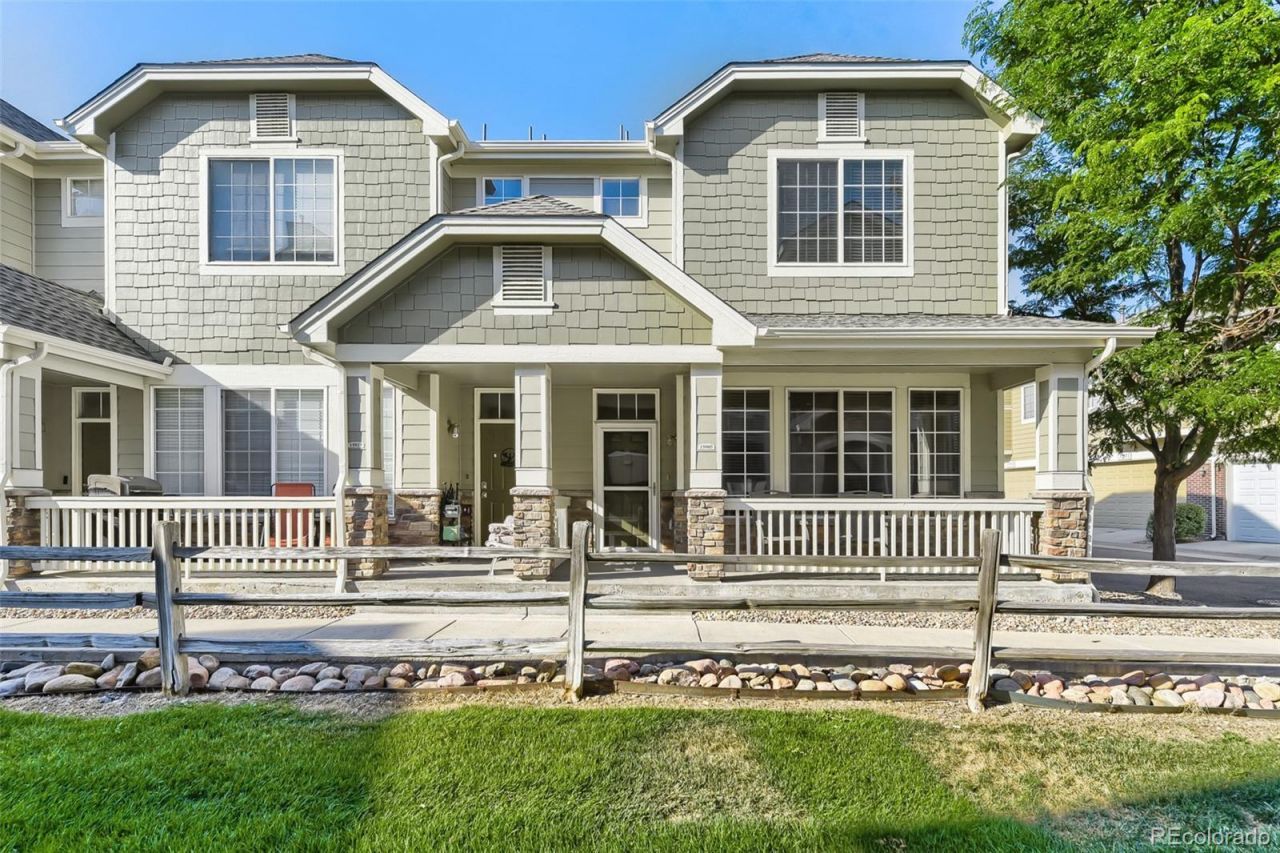
Welcome home to this beautifully refreshed 3-bedroom, 3-bath condo in The Landing at Cherry Creek, zoned for award-winning Cherry Creek Schools. This 2-story unit offers 1,469 sq ft of thoughtfully designed living space with a 2-car attached garage. Recently updated with new luxury vinyl plank flooring on the main level and new blinds throughout, this home is move-in ready. Enjoy community amenities including a pool, plus easy access to the Cherry Creek Trail for walking, running, and biking right outside your door. FHA approved complex. Dont miss this opportunity in a prime Aurora location close to shopping, dining, and easy commuter access.
Property Features
Property Type: Residential - Condominium
Cooling: Central Air
Fireplaces: 1
Garage: 2 car attached
Heating: Forced Air
Roof Type: Composition
Stories: 2.0
Taxes: $3,028
Year Built: 2005
Amenities
Ceiling Fan(s)
Granite Counters
Jack & Jill Bathroom
Open Floorplan
Primary Suite
Tile Counters
Walk-In Closet(s)
Feature Descriptions
Appliances: Dishwasher, Disposal, Microwave, Oven, Range, Refrigerator
Association Amenities: Pool
Baths 3/4: 0
Baths Full: 2
Baths Half: 1
Baths Total: 3
Days on Site: 31
Exclusions: n/a
Exterior: Frame, Wood Siding
Fireplace: Gas
Flooring: Carpet, Tile, Vinyl
HOA Fee: 490/ Monthly
Laundry: In Unit
Parcel#: 034605827
Patio/Porch: Covered, Front Porch
Pets Allowed: Cats OK, Dogs OK
Security: Carbon Monoxide Detector(s), Smoke Detector(s)
Sewer: Public Sewer
Utilities: Cable Available, Electricity Connected, Natural Gas Connected
Water: Public
Window: Double Pane Windows, Window Coverings
Local Schools
High School: Grandview
Middle School: Liberty
Elementary School: Creekside
School District: Cherry Creek 5
Listed By / Shown By
Listed By
Agency Name: Amoriss Colorado Inc.
Agency Contact: 303-872-9118
Shown By
Agent Name: Katie (Kay) Ely
Agent Phone: (410) 294-1479
Agency Title: The Cutting Edge, Realtors
Estimate Your Payment
Estimated Payment
$ 2,328.86 per month $1,960.44 Principal & Interest $252.33 Property Tax $116.08 Homeowner's Insurance
15905 E Geddes Drive , Unit 52 | MLS# 2882900
This condo located at 15905 E Geddes Drive , Unit 52, Aurora, CO 80016 is currently listed for sale with an asking price of $398,000. This property was built in 2005 and has 3 bedrooms and 2 full and 1 partial baths with 1469 sq. ft. E Geddes Drive , Unit 52 is located in the Landing at Cherry Creek subdivision within the Cherry Creek 5 school district. Search Landing At Cherry Creek real estate on kely.thecuttingedgerealtors.com today.