
BEDS5
BATHS3 full 1 partial
SQUARE FEET3,690
MLS#6700350
STATUSActive
PROPERTY TYPEResidential - Single Family
SUBDIVISIONRidgeview Estates
SCHOOLBoulder Valley RE 2
Listing Courtesy of:
WK Real Estate
Agency Contact: 503-336-0778

Property Description
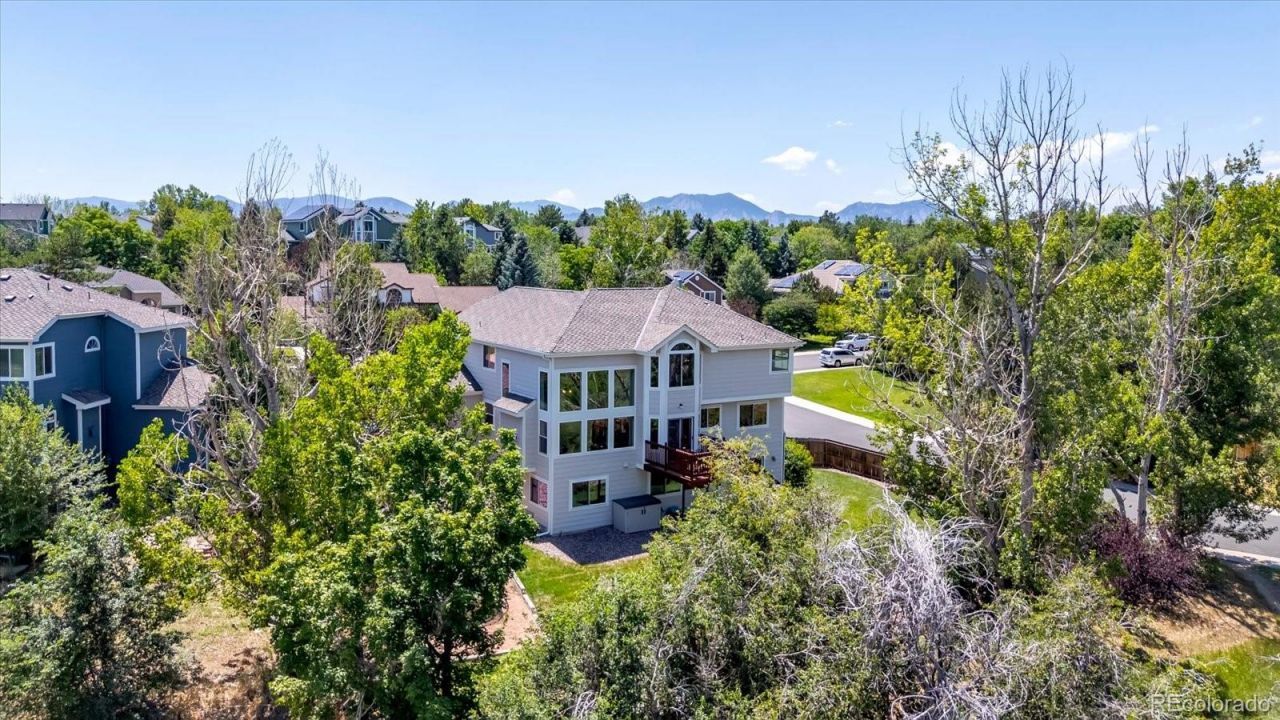
This spacious 3,690 sq. ft. two-story home sits atop a hill, offering scenic views and a peaceful setting surrounded by mature trees. Backing directly to open space and trails, this property blends comfort, privacy, and convenience. The main level features a large eat-in kitchen, a separate formal dining room, a bright and inviting family room with a wall of windows that fills the space with natural light, and a dedicated office-perfect for working from home. Upstairs, youll find a generous primary suite with a large walk-in closet, along with three additional bedrooms and a full bathroom. The walk-out basement expands your living space with a recreation room, a bright bedroom, a full bathroom, a large storage area with built-in shelving, and a separate cold storage room. Step outside to enjoy a fenced backyard, ideal for relaxing or entertaining, along with a three-car garage for added convenience. Located close to shopping, dining, and schools, with easy access to Hwy 36, I-25, and C-470. Just 20 minutes to Boulder and CU.
Property Features
Property Type: Residential - Single Family
Basement: Finished, Interior Entry, Partial, Walk-Out Access
Cooling: Central Air
Fireplaces: 1
Garage: 3 car attached
Heating: Forced Air
Home Style: Contemporary
Lot Size: 0.31 Acres
Roof Type: Composition
Stories: 2.0
Taxes: $8,534
Year Built: 1995
Amenities
Breakfast Bar
Granite Counters
Kitchen Island
Primary Suite
Quartz Counters
Vaulted Ceiling(s)
Walk-In Closet(s)
Private Yard
Rain Gutters
Feature Descriptions
Appliances: Cooktop, Dishwasher, Disposal, Oven, Refrigerator
Baths 3/4: 1
Baths Full: 2
Baths Half: 1
Baths Total: 4
Days on Site: 13
Exclusions: Washer and dryer, freezer in laundry or garage, and security system.
Exterior: Brick, Cement Siding, Frame
Fencing: Partial
Fireplace: Family Room
Flooring: Carpet, Tile, Wood
Laundry: In Unit
Lot: Borders Public Land, Corner Lot, Cul-De-Sac, Greenbelt, Meadow, Near Public Transit, Sprinklers In Front, Sprinklers In Rear
Parcel#: R0114487
Patio/Porch: Deck
Security: Carbon Monoxide Detector(s), Video Doorbell
Security: yes
Sewer: Public Sewer
Utilities: Electricity Connected, Natural Gas Connected, Phone Connected
Window: Bay Window(s), Triple Pane Windows
Local Schools
High School: Monarch
Middle School: Louisville
Elementary School: Coal Creek
School District: Boulder Valley RE 2
Listed By / Shown By
Listed By
Agency Name: WK Real Estate
Agency Contact: 503-336-0778
Shown By
Agent Name: Katie (Kay) Ely
Agent Phone: (410) 294-1479
Agency Title: The Cutting Edge, Realtors
Estimate Your Payment
Estimated Payment
$ 7,937.27 per month $6,822.15 Principal & Interest $711.17 Property Tax $403.96 Homeowner's Insurance
1598 Ridgeview Drive | MLS# 6700350
This single family home located at 1598 Ridgeview Drive, Louisville, CO 80027 is currently listed for sale with an asking price of $1,385,000. This property was built in 1995 and has 5 bedrooms and 3 full and 1 partial baths with 3690 sq. ft. Ridgeview Drive is located in the Ridgeview Estates subdivision within the Boulder Valley RE 2 school district. Search Ridgeview Estates real estate on kely.thecuttingedgerealtors.com today.