
BEDS2
BATHS1 full
SQUARE FEET924
MLS#7447481
STATUSActive
PROPERTY TYPEResidential - Single Family
SUBDIVISIONEast Montrose
SCHOOLDenver 1
Listing Courtesy of:
Sterling Real Estate Group Inc
Agency Contact: crivs22@gmail.com,720-277-2700

Property Description
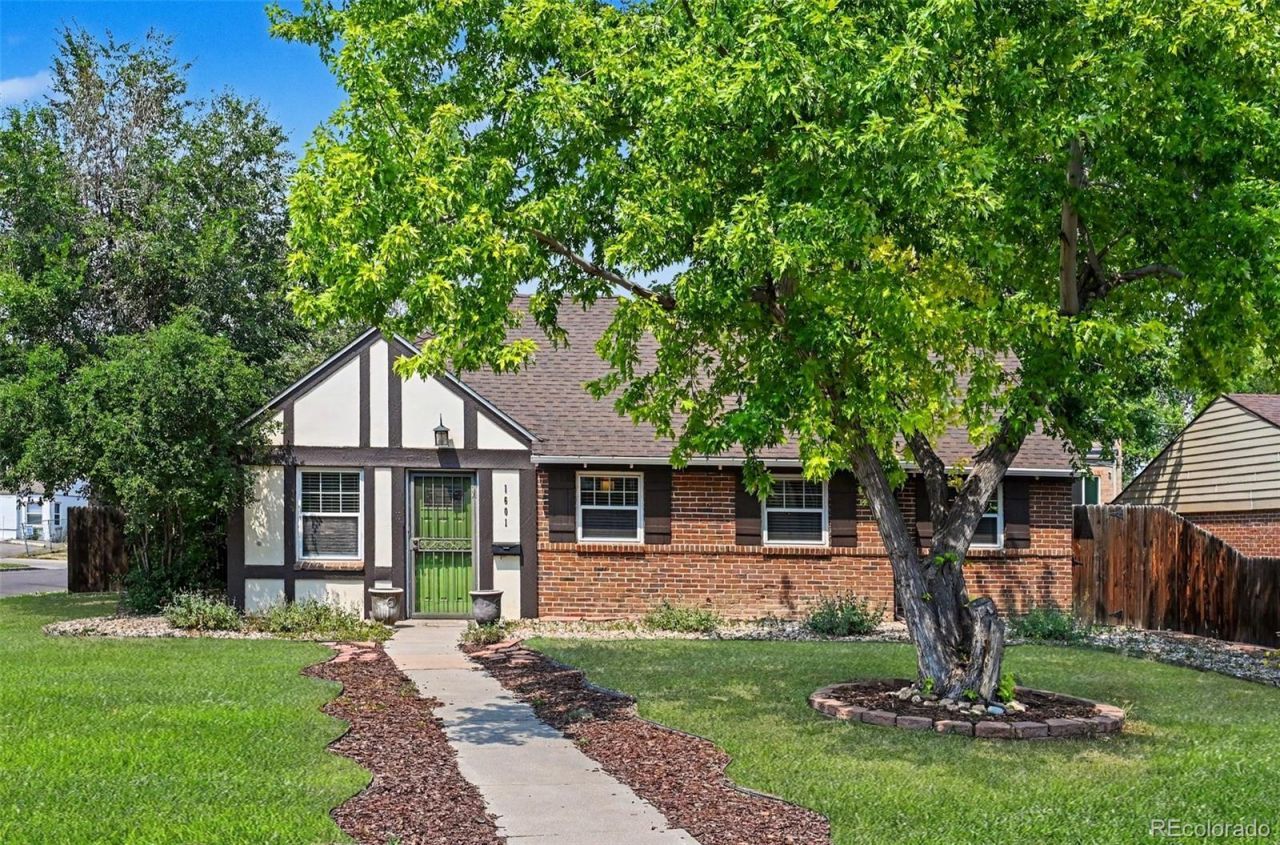
Beautifully updated and meticulously maintained, this charming brick home sits on a desirable corner lot just around the corner from McNichols Park. Inside, youll find hardwood floors and a stylishly updated kitchen featuring granite countertops, stainless steel appliances, bar seating, abundant cabinetry, and generous workspace.The home offers two spacious bedrooms and a beautifully updated bathroom. Just off the kitchen, the impressive family room boasts a soaring vaulted ceiling and French doors that open to the backyard, creating a bright and inviting space for everyday living and entertaining.Step outside to a large paver patio and artificial grass, which provides a lush, green appearance year-round without the need for mowing or watering, perfect for outdoor dining, relaxing, or hosting gatherings. A detached garage, along with additional off-street parking, provides ample room for vehicles, bikes, and outdoor gear.This move-in-ready home combines thoughtful updates, functional living spaces, and an unbeatable location near parks and neighborhood amenities. Schedule your private showing today!
Property Features
Property Type: Residential - Single Family
Basement: Cellar
Cooling: Central Air
Garage: 1
Heating: Forced Air
Lot Size: 0.13 Acres
Roof Type: Composition
Stories: 1.0
Taxes: $2,571
Year Built: 1942
Amenities
Ceiling Fan(s)
Eat-in Kitchen
Granite Counters
No Stairs
Open Floorplan
Radon Mitigation System
Private Yard
Rain Gutters
Feature Descriptions
Appliances: Dishwasher, Dryer, Oven, Refrigerator, Washer
Baths 3/4: 1
Baths Full: 0
Baths Half: 0
Baths Total: 1
Days on Site: 63
Exclusions: Sellers Personal Property and Staging Furniture
Exterior: Brick, Frame
Fencing: Partial
Flooring: Tile, Wood
Lot: Corner Lot
Parcel#: 0133317012000
Patio/Porch: Patio
Sewer: Public Sewer
Utilities: Cable Available, Electricity Available
Water: Public
Local Schools
High School: George Washington
Middle School: Hill
Elementary School: Ashley
School District: Denver 1
Listed By / Shown By
Listed By
Agency Name: Sterling Real Estate Group Inc
Agency Contact: crivs22@gmail.com,720-277-2700
Shown By
Agent Name: Katie (Kay) Ely
Agent Phone: (410) 294-1479
Agency Title: The Cutting Edge, Realtors
Estimate Your Payment
Estimated Payment
$ 2,405.04 per month $2,068.32 Principal & Interest $214.25 Property Tax $122.47 Homeowner's Insurance
1601 Spruce Street | MLS# 7447481
This single family home located at 1601 Spruce Street, Denver, CO 80220 is currently listed for sale with an asking price of $419,900. This property was built in 1942 and has 2 bedrooms and 1 full baths with 924 sq. ft. Spruce Street is located in the East Montrose subdivision within the Denver 1 school district. Search East Montrose real estate on kely.thecuttingedgerealtors.com today.