
BEDS5
BATHS3 full 1 partial
SQUARE FEET3,590
MLS#6752692
STATUSActive
PROPERTY TYPEResidential - Single Family
SUBDIVISIONStonegate
SCHOOLDouglas RE-1
Listing Courtesy of:
Real Broker, LLC DBA Real
Agency Contact: transactions@jensonhomepartners.com,720-989-1210

Property Description
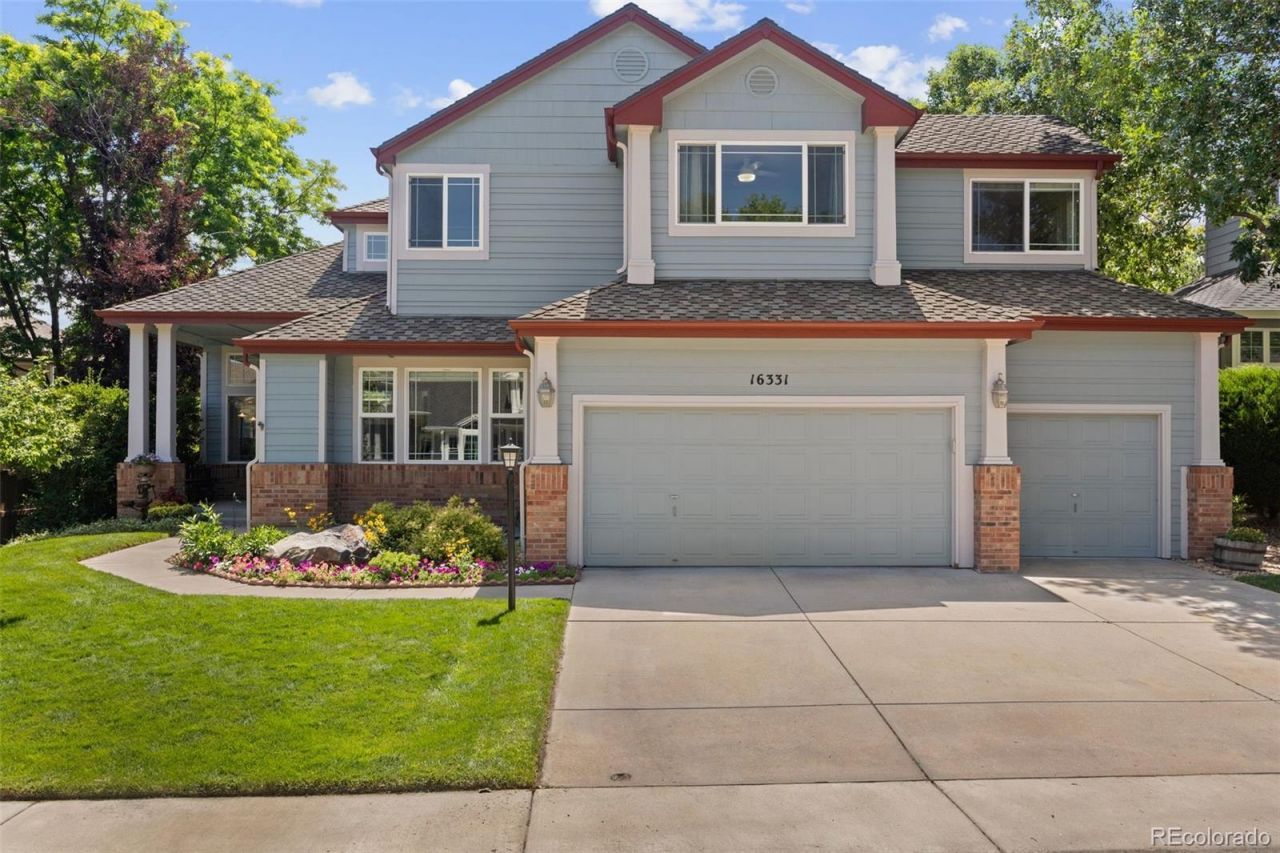
Welcome home to this beautifully maintained 5-bedroom, 4-bath residence in the highly sought-after Stonegate community of Parker. Featuring an open floor plan, thoughtful updates, and generous living spaces, this home is designed for comfortable everyday living and effortless entertaining.Step inside and be greeted by soaring ceilings and abundant natural light that fill the impressive living room, creating a bright and welcoming first impression. The main level also features a formal dining room, a private office with beautiful built-in shelving, an inviting family room with a cozy gas fireplace, and an updated eat-in kitchen featuring granite countertops, a center island, abundant cabinetry, and seamless access to the homes main living spaces.Upstairs, youll find four spacious bedrooms, including the expansive primary suite with a luxurious five-piece bath and large walk-in closet. The finished basement adds even more living space with a generous rec room, fifth bedroom, and full bath?ideal for guests, a home gym, or multi-generational living.Enjoy the covered front porch, newer backyard deck, and fully fenced yard with garden beds. The 3-car attached garage offers ample parking and storage.Recent updates include a new roof, newer exterior paint, newer deck, recently stained fence, and newer HVAC system, providing peace of mind for years to come.Located in one of Parkers most desirable neighborhoods, Stonegate offers multiple pools, tennis and pickleball courts, parks, trails, playgrounds, plus convenient access to shopping, dining, and top-rated Douglas County schools. This move-in-ready home combines space, comfort, and an unbeatable location?dont miss your opportunity to make it yours!
Property Features
Property Type: Residential - Single Family
Basement: Partial
Cooling: Central Air
Fireplaces: 1
Garage: 3 car attached
Heating: Forced Air
Lot Size: 0.16 Acres
Roof Type: Composition
Stories: 2.0
Taxes: $4,502
Year Built: 1992
Amenities
Breakfast Bar
Built-in Features
Ceiling Fan(s)
Eat-in Kitchen
Five Piece Bath
Granite Counters
High Ceilings
Kitchen Island
Open Floorplan
Primary Suite
Smoke Free
Vaulted Ceiling(s)
Walk-In Closet(s)
Garden
Private Yard
Rain Gutters
Feature Descriptions
Appliances: Dishwasher, Disposal, Gas Water Heater, Microwave, Oven, Refrigerator
Association Amenities: Clubhouse, Park, Playground, Pool, Spa/Hot Tub, Tennis Court(s), Trail(s)
Baths 3/4: 0
Baths Full: 3
Baths Half: 1
Baths Total: 4
Days on Site: 1
Exclusions: Washer, dryer, two freezers in garage, and the fridge in garage.
Exterior: Frame
Fencing: Full
Fireplace: Gas, Living Room
Flooring: Carpet, Tile, Vinyl
HOA Fee: 50/ Quarterly
Hot Tub: Yes
Laundry: In Unit
Lot: Landscaped, Sprinklers In Front, Sprinklers In Rear
Parcel#: R0360570
Parking: Concrete
Parking Notes: Concrete
Patio/Porch: Covered, Deck, Front Porch
Security: Carbon Monoxide Detector(s), Smoke Detector(s)
Sewer: Public Sewer
Water: Public
Window: Double Pane Windows, Window Coverings
Local Schools
High School: Chaparral
Middle School: Sierra
Elementary School: Pine Grove
School District: Douglas RE-1
Listed By / Shown By
Listed By
Agency Name: Real Broker, LLC DBA Real
Agency Contact: transactions@jensonhomepartners.com,720-989-1210
Shown By
Agent Name: Katie (Kay) Ely
Agent Phone: (410) 294-1479
Agency Title: The Cutting Edge, Realtors
Estimate Your Payment
Estimated Payment
$ 4,283.00 per month $3,689.38 Principal & Interest $375.17 Property Tax $218.46 Homeowner's Insurance
16331 Parkside Drive | MLS# 6752692
This single family home located at 16331 Parkside Drive , Parker, CO 80134 is currently listed for sale with an asking price of $749,000. This property was built in 1992 and has 5 bedrooms and 3 full and 1 partial baths with 3590 sq. ft. Parkside Drive is located in the Stonegate subdivision within the Douglas RE-1 school district. Search Stonegate real estate on kely.thecuttingedgerealtors.com today.