
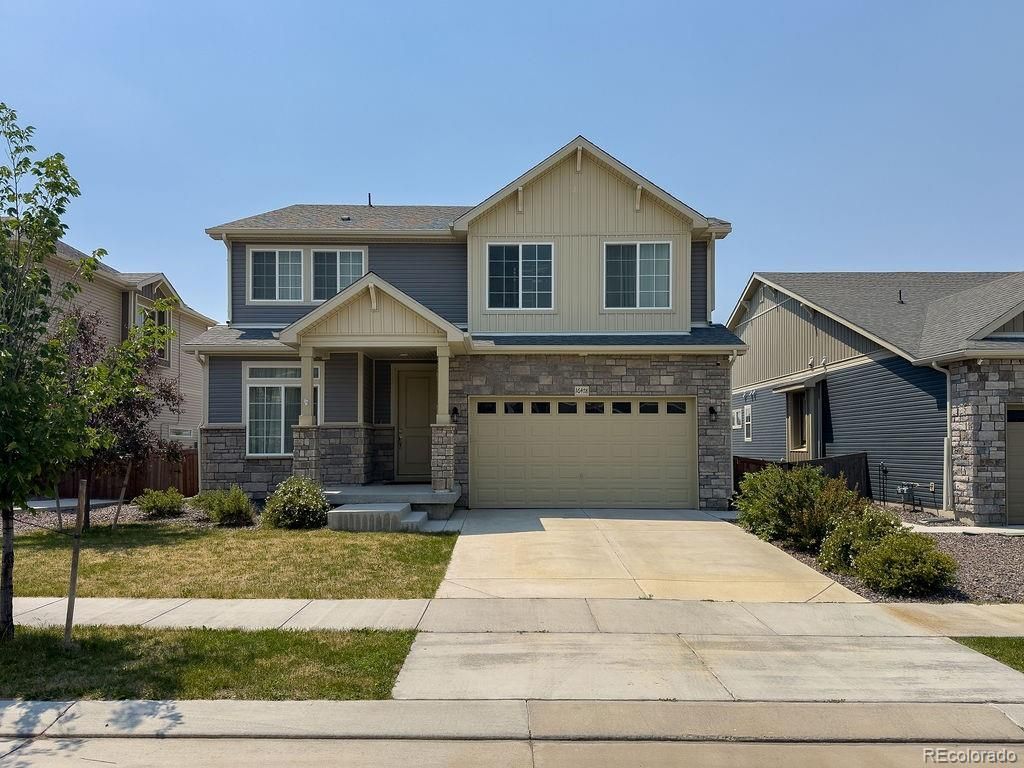
BEDS5
BATHS3 full 1 partial
SQUARE FEET4,062
MLS#5787621
STATUSActive
PROPERTY TYPEResidential - Single Family
SUBDIVISIONReunion
SCHOOLSchool District 27-J
Listing Courtesy of:
Keller Williams Trilogy
Agency Contact: jorgem@portico-group.com

Property Description
Welcome to this beautifully updated home in the desirable Reunion community! This spacious home features an open-concept floor plan with laminate flooring throughout the main level, a gourmet kitchen with stainless steel appliances, double ovens, a stylish backsplash, and plenty of space for entertaining. ENJOY ENERGY SAVINGS WITH FULLY PAID OFF SOLAR PANELS. The home also offers updated bathrooms, ceiling fans, a private sauna, and a wine cellar for the perfect blend of comfort and luxury. Step outside to a large concrete patio with a cozy fire pit overlooking the golf course?an ideal setting to relax or entertain year-round. Dont miss this exceptional opportunity to own a home with premium upgrades and breathtaking golf course views!
Property Features
Property Type: Residential - Single Family
Basement: Finished, Unfinished
Cooling: Central Air
Garage: 2 car attached
Heating: Forced Air
Lot Size: 0.17 Acres
Roof Type: Composition
Stories: 2.0
Taxes: $8,306
Year Built: 2021
Amenities
Walk-In Closet(s)
Wet Bar
Feature Descriptions
Appliances: Dishwasher, Disposal, Microwave, Oven, Range, Refrigerator
Baths 3/4: 1
Baths Full: 2
Baths Half: 1
Baths Total: 4
Days on Site: 8
Exclusions: Sellers personal Belongings.
Exterior: Frame
Fencing: Full
Flooring: Carpet, Laminate
HOA Fee: 136.5/ Quarterly
Lot: On Golf Course, Open Space
Parcel#: R0203703
Security: Smart Cameras
Sewer: Public Sewer
Water: Public
Window: Double Pane Windows
Local Schools
High School: Prairie View
Middle School: Otho Stuart
Elementary School: Reunion
School District: School District 27-J
Listed By / Shown By
Listed By
Agency Name: Keller Williams Trilogy
Agency Contact: jorgem@portico-group.com
Shown By
Agent Name: Katie (Kay) Ely
Agent Phone: (410) 294-1479
Agency Title: The Cutting Edge, Realtors
Estimate Your Payment
Estimated Payment
$ 4,500.35 per month $3,595.30 Principal & Interest $692.17 Property Tax $212.89 Homeowner's Insurance
16478 E 111th Place | MLS# 5787621
This single family home located at 16478 E 111th Place, Commerce City, CO 80022 is currently listed for sale with an asking price of $729,900. This property was built in 2021 and has 5 bedrooms and 3 full and 1 partial baths with 4062 sq. ft. E 111th Place is located in the Reunion subdivision within the School District 27-J school district. Search Reunion real estate on kely.thecuttingedgerealtors.com today.