
BEDS5
BATHS4 full 1 partial
SQUARE FEET6,816
MLS#6022193
STATUSActive
PROPERTY TYPEResidential - Single Family
SUBDIVISIONWillow Springs
SCHOOLJefferson County R-1
Listing Courtesy of:
Keller Williams DTC
Agency Contact: CHRIS@THEKIKERTEAM.COM,303-880-5692

Property Description
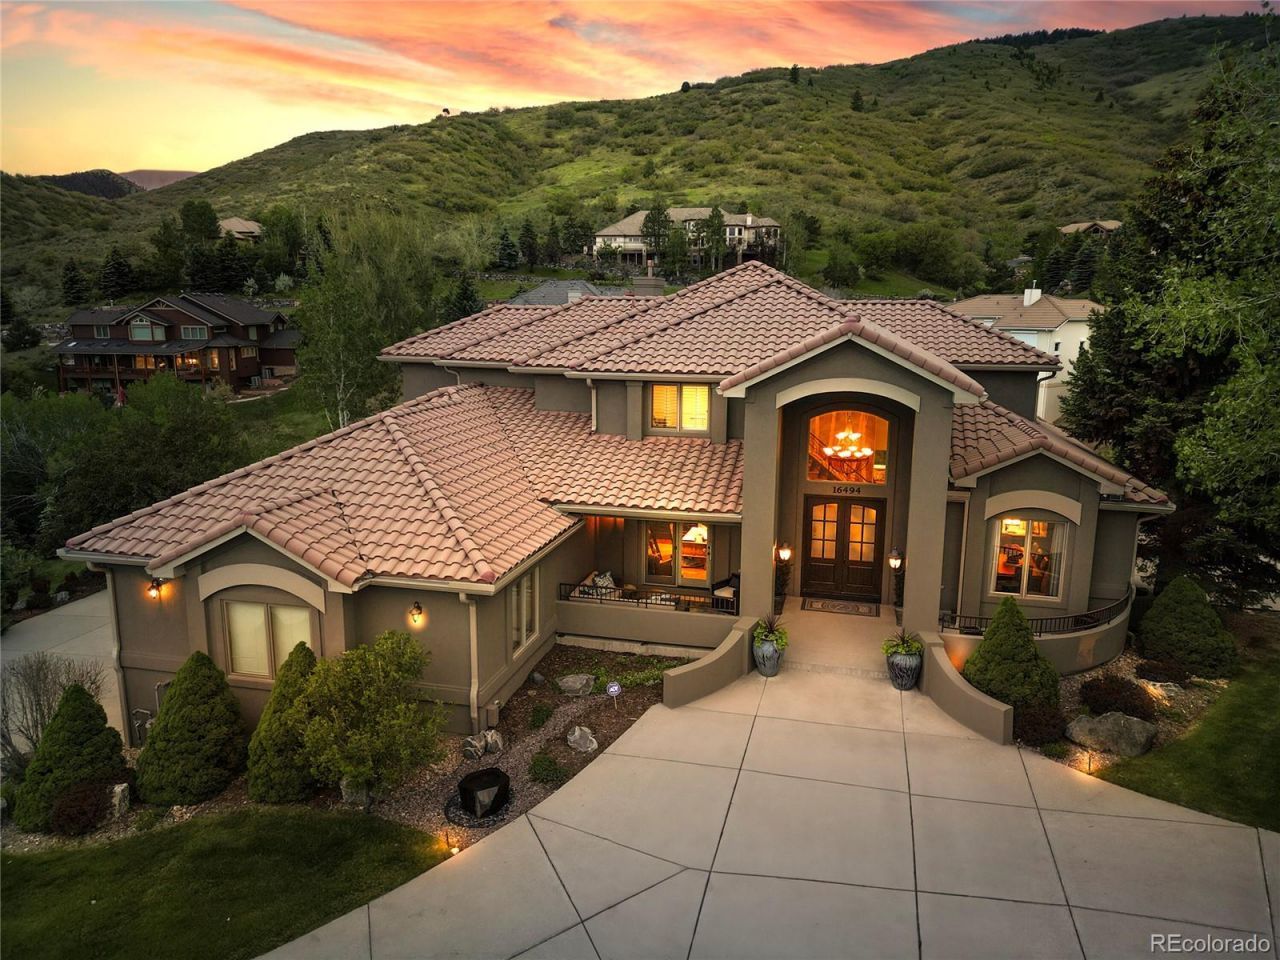
Step into a home where every detail has been thoughtfully reimagined and every space invites connection. This fully updated custom residence blends refined design with effortless livability, creating the perfect backdrop for both everyday comfort and unforgettable gatherings.At the heart of the home is a true chefs kitchen - designed to impress and built to perform. Outfitted with high-end appliances, expansive prep surfaces, and seamless flow, its a space where culinary creativity thrives and guests naturally gather. Whether hosting an intimate dinner or a lively celebration, this kitchen makes every occasion feel elevated.The open-concept layout extends into beautifully appointed living and dining areas, offering a sophisticated yet welcoming atmosphere. Modern finishes and carefully curated upgrades ensure the home feels both luxurious and inviting.Designed with entertaining in mind, the indoor-outdoor flow creates endless possibilities perfect for summer evenings on the expansive deck, holiday celebrations, or simply enjoying time with friends and family.This is more than a home - its a statement of style, comfort, and connection. A place where memories are made, and every detail is done for you. Nestled in the peaceful foothills of Morrison, yet 20 minutes from downtown Denver, it offers the best of both worlds.HOA Info Guide and Sellers Improvements list are in Supplements.
Property Features
Property Type: Residential - Single Family
Basement: Bath/Stubbed, Daylight, Exterior Entry, Finished, Interior Entry, Walk-Out Access
Cooling: Central Air
Fireplaces: 3
Garage: 3 car attached
Heating: Baseboard, Hot Water, Natural Gas
Home Style: Traditional
Lot Size: 0.69 Acres
Roof Type: Concrete
Stories: 2.0
Taxes: $11,544
Year Built: 1998
Amenities
Audio/Video Controls
Breakfast Bar
Built-in Features
Ceiling Fan(s)
Eat-in Kitchen
Entrance Foyer
Five Piece Bath
Granite Counters
High Ceilings
Jack & Jill Bathroom
Kitchen Island
Open Floorplan
Pantry
Primary Suite
Smart Light(s)
Smart Thermostat
Vaulted Ceiling(s)
Walk-In Closet(s)
Wet Bar
Barbecue
Private Yard
Rain Gutters
Water Feature
Feature Descriptions
Appliances: Bar Fridge, Convection Oven, Dishwasher, Disposal, Gas Water Heater, Microwave, Range, Range Hood, Refrigerator, Self Cleaning Oven, Wine Cooler
Baths 3/4: 0
Baths Full: 4
Baths Half: 1
Baths Total: 5
Days on Site: 18
Exclusions: Washer; Dryer; Stools at Kitchen Island; Wall Mount Television in Living Room; Theater Components; 6 Metal Shelving Units in Storage Room; Chest Freezer; Refrigerator in Garage; Standing Freezer; 3 Metal Shelving Units in Garage; 3 Plastic Shelving Units
Exterior: Frame, Stucco
Fireplace: Basement, Gas, Living Room, Recreation Room
Flooring: Carpet, Tile, Wood
HOA Fee: 500/ Quarterly
Laundry: Sink, In Unit
Lot: Foothills, Landscaped, Open Space, Sprinklers In Front, Sprinklers In Rear
Other Equipment: Home Theater
Parcel#: 419909
Parking: Circular Driveway, Concrete, Dry Walled, Exterior Access Door, Lighted, Oversized, Storage
Parking Notes: Circular Driveway, Concrete, Dry Walled, Exterior Acc
Patio/Porch: Covered, Deck, Patio, Wrap Around
Security: Carbon Monoxide Detector(s), Security System, Smoke Detector(s)
Security: yes
Sewer: Public Sewer
Special View Info: Mountain(s)
Water: Public
Window: Bay Window(s), Double Pane Windows, Window Coverings
Local Schools
High School: Bear Creek
Middle School: Carmody
Elementary School: Red Rocks
School District: Jefferson County R-1
Listed By / Shown By
Listed By
Agency Name: Keller Williams DTC
Agency Contact: CHRIS@THEKIKERTEAM.COM,303-880-5692
Shown By
Agent Name: Katie (Kay) Ely
Agent Phone: (410) 294-1479
Agency Title: The Cutting Edge, Realtors
Estimate Your Payment
Estimated Payment
$ 14,788.12 per month $13,053.20 Principal & Interest $962.00 Property Tax $772.92 Homeowner's Insurance
16494 Sandstone Drive | MLS# 6022193
This single family home located at 16494 Sandstone Drive , Morrison, CO 80465 is currently listed for sale with an asking price of $2,650,000. This property was built in 1998 and has 5 bedrooms and 4 full and 1 partial baths with 6816 sq. ft. Sandstone Drive is located in the Willow Springs subdivision within the Jefferson County R-1 school district. Search Willow Springs real estate on kely.thecuttingedgerealtors.com today.