
BEDS3
BATHS2 full
SQUARE FEET1,188
MLS#3573313
STATUSActive
PROPERTY TYPEResidential - Mobile Home
SCHOOLAdams-Arapahoe 28J
Listing Courtesy of:
LoKation Real Estate
Agency Contact: 720-384-5905

Property Description
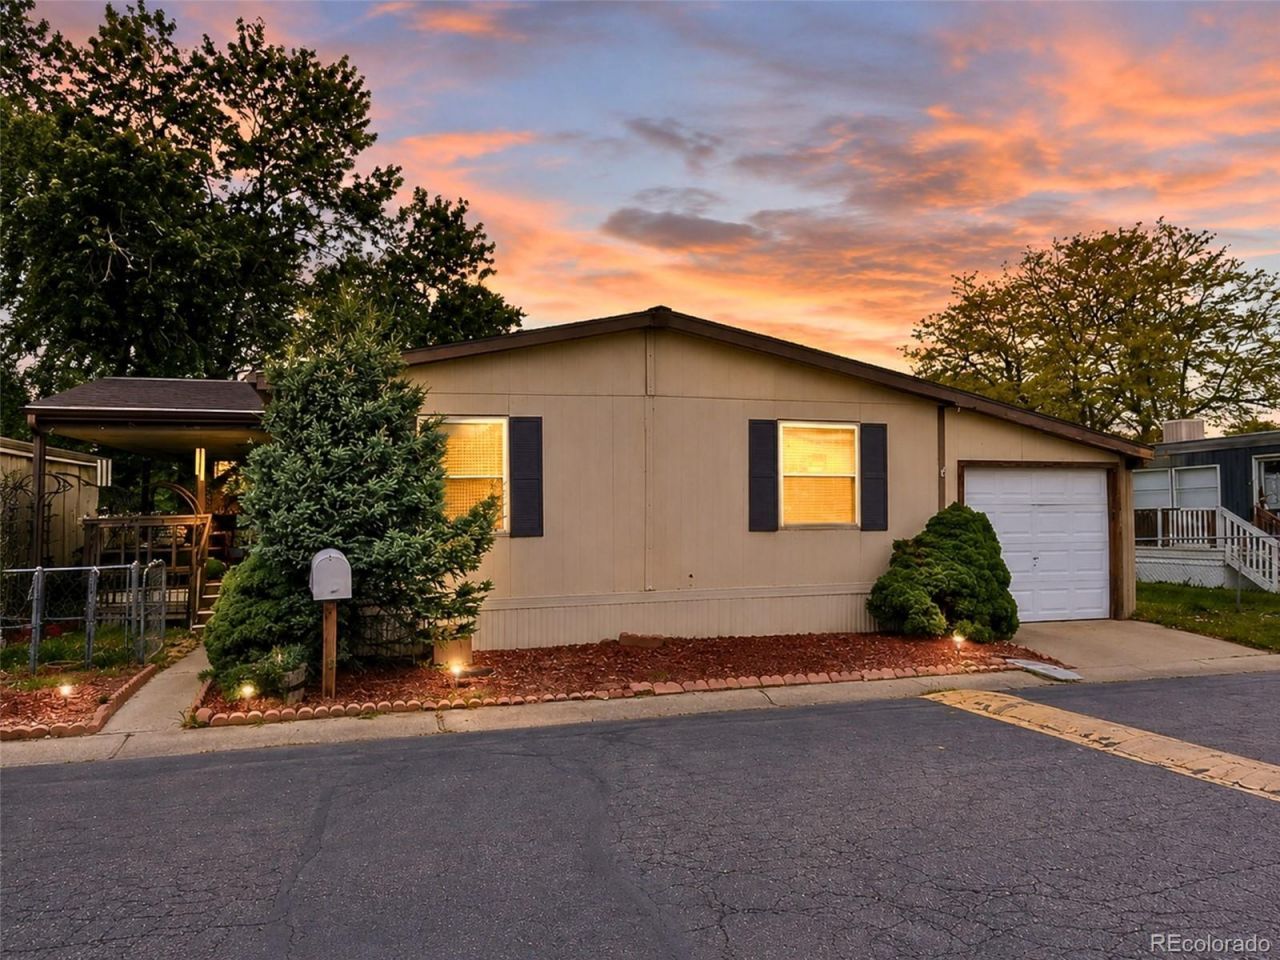
Welcome to this spacious 3-bedroom, 2-bath double-wide home in Hillcrest Village! With 1,188 square feet of living space, this home offers a comfortable, open layout with plenty of room to spread out. The kitchen features abundant cabinet and counter space, a breakfast bar, and opens directly to the dining and living areas. Updated flooring runs throughout much of the home, and central air conditioning keeps things comfortable year-round. Outside, youll find something thats hard to come by in the community: an enclosed two-car tandem garage, along with additional storage sheds, a patio area, and a large, well-maintained yard with mature trees and plenty of green space. A new roof adds even more value and peace of mind. Conveniently located near shopping, dining, major commuter routes, and the Anschutz Medical Campus, including UCHealth University of Colorado Hospital, Childrens Hospital Colorado, and the Rocky Mountain Regional VA Medical Center. This home offers a great combination of space, storage, outdoor living, and affordability. Dont miss your chance to make it yours! PLEASE NOTE: Listing photos have been digitally edited using AI to remove personal property and furnishings. Home is currently occupied and will contain personal belongings during showings.
Property Features
Property Type: Residential - Mobile Home
Cooling: Central Air
Fireplaces: 1
Garage: 2 car attached
Heating: Forced Air
Lot Size: 0.10 Acres
Roof Type: Shingle
Taxes: $149
Year Built: 1989
Amenities
Ceiling Fan(s)
High Ceilings
Open Floorplan
Primary Suite
Synthetic Counters
Vaulted Ceiling(s)
Walk-In Closet(s)
Balcony
Garden
Private Yard
Rain Gutters
Feature Descriptions
Appliances: Dishwasher, Disposal, Range, Refrigerator
Association Amenities: Clubhouse, Laundry, Playground, Pool
Baths 3/4: 0
Baths Full: 2
Baths Half: 0
Baths Total: 2
Exclusions: sellers personal property, washer, dryer
Exterior: Frame, Wood Siding
Fencing: Full
Fireplace: Living Room, Wood Burning
Flooring: Carpet, Laminate, Linoleum
Lot: Greenbelt, Landscaped, Level, Near Public Transit
Parcel#: M0009126
Parking: Concrete, Tandem
Parking Notes: Concrete, Tandem
Patio/Porch: Covered, Deck, Front Porch, Patio
Sewer: Public Sewer
Utilities: Cable Available, Electricity Connected
Water: Public
Window: Skylight(s)
Local Schools
High School: Hinkley
Middle School: East
Elementary School: Altura
School District: Adams-Arapahoe 28J
Listed By / Shown By
Listed By
Agency Name: LoKation Real Estate
Agency Contact: 720-384-5905
Shown By
Agent Name: Katie (Kay) Ely
Agent Phone: (410) 294-1479
Agency Title: The Cutting Edge, Realtors
Estimate Your Payment
Estimated Payment
$ 533.64 per month $492.08 Principal & Interest $12.42 Property Tax $29.14 Homeowner's Insurance
1681 Clark Street | MLS# 3573313
This single family home located at 1681 Clark Street , Aurora, CO 80011 is currently listed for sale with an asking price of $99,900. This property was built in 1989 and has 3 bedrooms and 2 full baths with 1188 sq. ft. Clark Street is located within the Adams-Arapahoe 28J school district. Search Aurora real estate on kely.thecuttingedgerealtors.com today.